
Price Reduction
Address
15934 Wooster Road, Mount Vernon, OH
Price
$ 289,900
Property Attributes
- MLS#9074095
- TypeSingle Family
- Listing Status Active
- CountyKNOX
- CityMount Vernon
- AreaKnox
- Zip43050
- Style1 Story
- Year Built1975
- Taxes$ 2926
- Price$ 289,900
- Bedrooms2
- Full Bathrooms2
- Half Bathrooms0
- Sqr Footage1677
Data Source:
Mansfield BOR (MOBOR)
Property Description
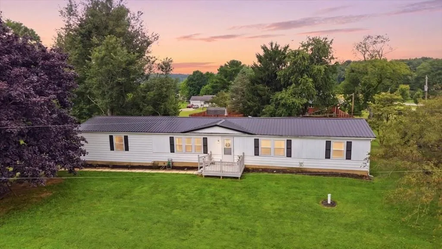
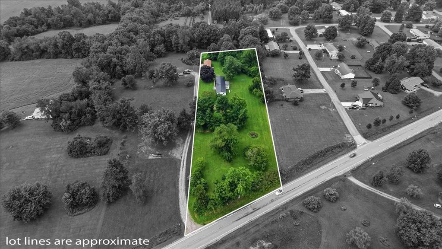
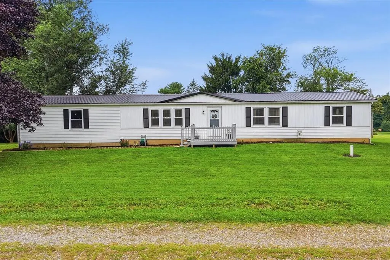
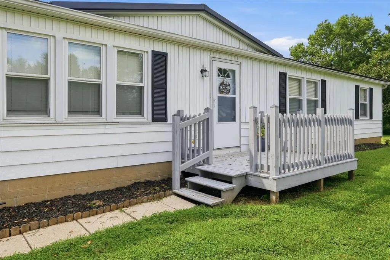
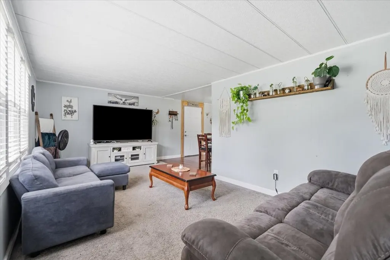
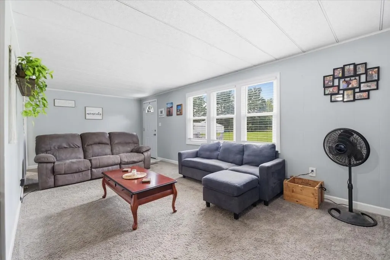
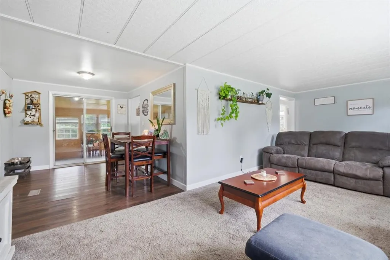
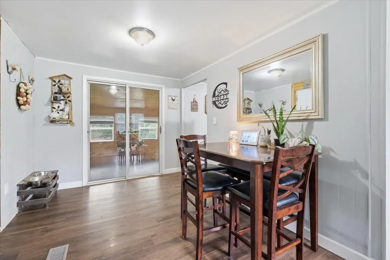
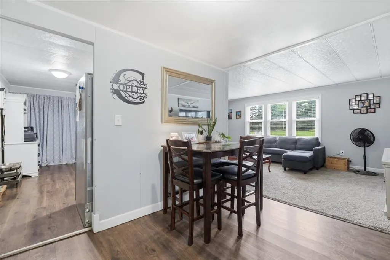
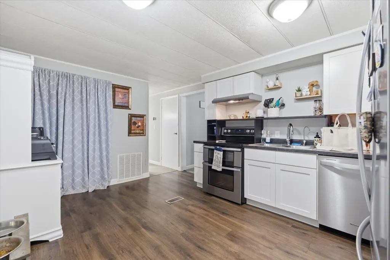
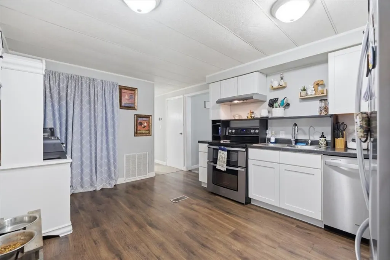
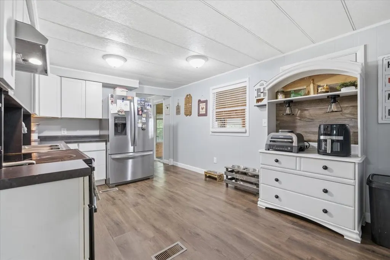
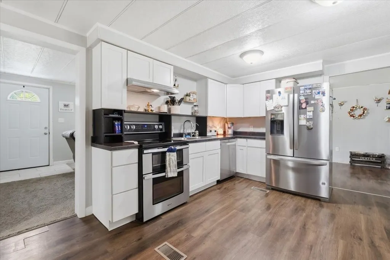
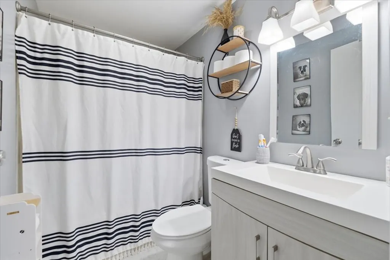
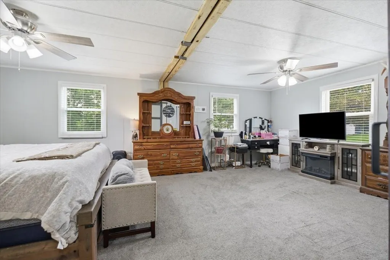
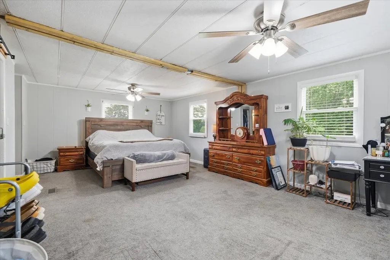
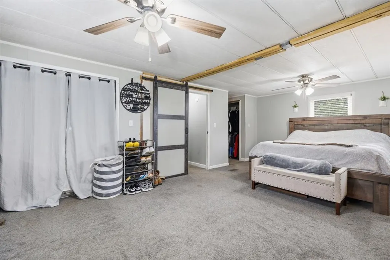
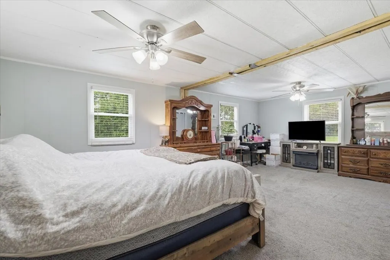
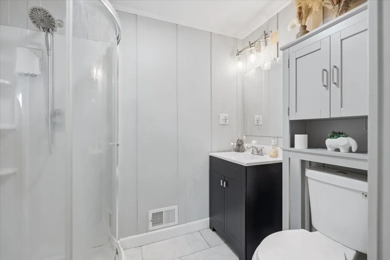
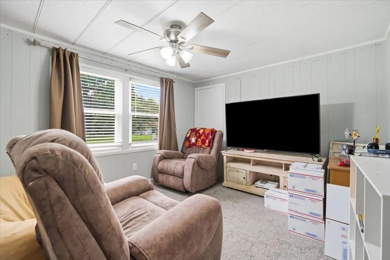
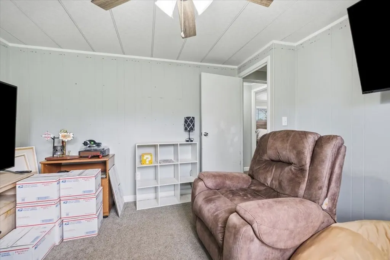
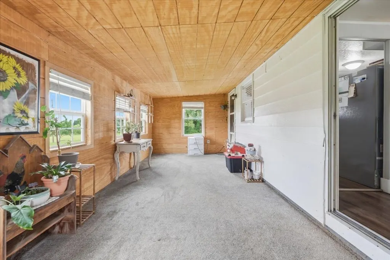
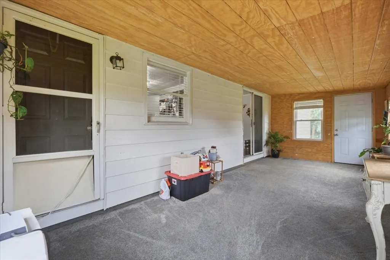
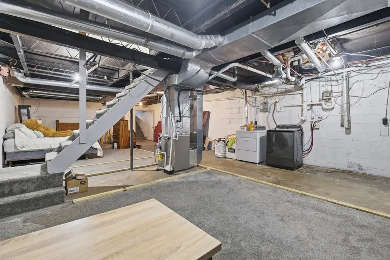
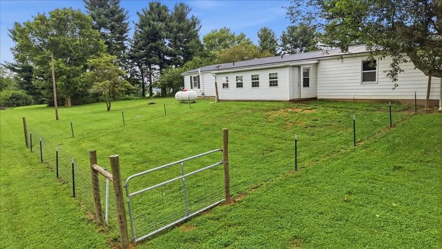
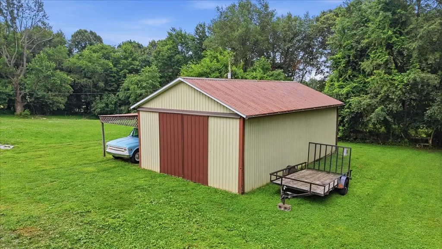
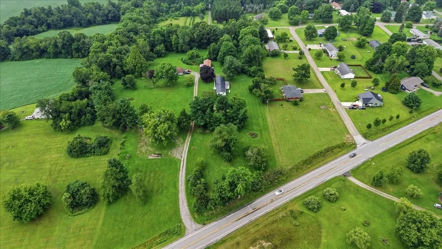
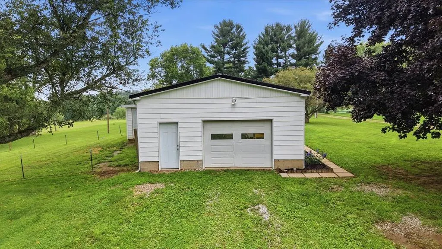
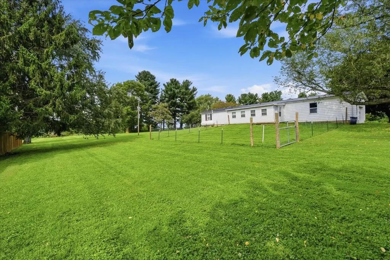
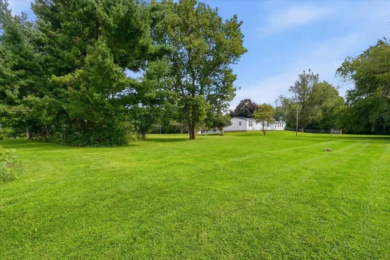
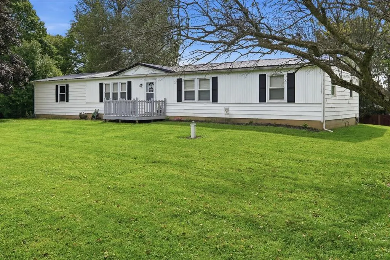
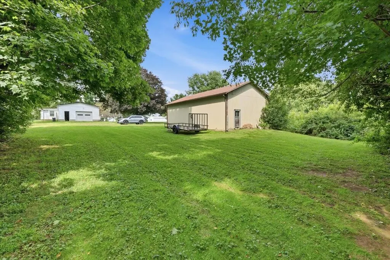
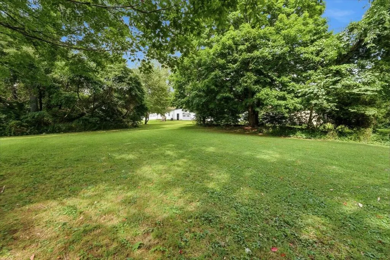
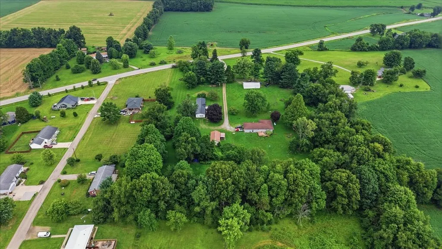
Tucked into a peaceful country setting near Mount Vernon, this inviting home offers 2 acres with mature trees, open lawn and a partially fenced backyard. The main-level layout includes a bright living room, updated kitchen with white cabinetry and stainless steel appliances, dining area and enclosed covered porch. The flexible 2-bedroom layout features an exceptionally spacious primary bedroom and could be reconfigured for a third bedroom. The full basement offers possibilities for future living space, storage or recreation, with walkout access to the attached 2-car garage featuring a 240-volt EV hookup. A separate barn with an attached lean-to provides additional parking and storage. Updates include replacement windows, hot water heater, HVAC, metal roof, 200-amp electrical panel, radon mitigation system, well and well pump. Seller is offering up to $2,500 toward the buyer's allowable closing costs, prepaid expenses and/or interest-rate buydown with an acceptable offer.
| Price History | |
|---|---|
| 7/22/2026 | Listed $320,000 |
| 7/27/2026 | 7$299,900 |
| 8/24/2026 | 4$289,900 |
General Features
| Sewer | Septic Tank |
|---|---|
| Heating | Natural Gas |
| Kitchen Level | Main |
| Cooling | Central Air |
| Roof | Metal |
| Appliances | Cooktop,Dishwasher,Disposal,Electric Range,Oven,Range Hood,Refrigerator,Water Softener Owned |
| Water | Well |
| Fireplaces | None |
| Garage | Attached,Carport,Garage,Shared Driveway |
| School District | Mt. Vernon City Schools |
| Full Baths | 2 |
| Bathrooms | 2 |
| Year Built | 1975 |
| Style | 1 Story |
| Township | Monroe (R) |
| Type | Manufactured |
| Rooms | 8 |
| Survey | Approved |
| Status | Active |
| Patio/Deck | Deck,Open |
| Virtual Tour | https://tour.usamls.net/15934-Wooster-Road-Mount-Vernon-OH-43050/unbranded |
| Directions | From the North: Travel south on Wooster Road. Look for the for sale sign on the left,marking the shared driveway. Follow the driveway to the home on the right. From the South: Travel north on Wooster |
| City | Mount Vernon |
| Primary Bedroom Level | Main |
Interior Features
| Interior Amenities | Radon Mitigation System,Reverse Osmosis |
|---|---|
| Family Room Level | - |
| Great Room Level | - |
| Dining Room Level | Main |
| Living Room Level | Main |
| Basement | Full |
| Other Room Level | - |
| Bedroom 3 Level | - |
| Bedroom 2 Level | Main |
| Beds | 2 |
| Floors | Carpet,Tile,Vinyl |
| Other Room 2 Level | Main |
| Other Room 4 Level | Main |
| Other Room 3 Level | - |
| Other Room 2 Name | Covered Porch |
| Other Room 5 Level | - |
| Recreation Room Level | - |
| Other Room 4 Name | Garage |
Exterior Features
| Exterior | Vinyl Siding |
|---|---|
| Exterior Amenities | Shed(s) |
| Road Type | State Road |
| Outbuildings | Barn(s) |
| Lot Dimensions | 2.249 |
| Drive | Gravel,Shared |
| Landscaping | Fenced,Lawn,Partially Wooded,Sidewalks |
Amenities
- Foreclosure
- Views
- Short Sale
- New Construction
- Adult 55+
- Lease To Own
- No HOA Fees
- Furnished
- Primary On Main
- Air Conditioning
- Seller Finance
- Green
- Fixer Upper
- Horse
- Golf
- Fireplace
- Deck
- Garage
- Basement
- Pool
Property vs Single Family Average in 43050
Price
Taxes
Year Built
Visits

 Information should be deemed reliable but not guaranteed, all representations are approximate, and individual verification is recommended. Copyright ©2017 All rights reserved.
