
Fixer Upper
Address
114 Enterprise Street, Edison, OH
Price
$ 205,000
Property Attributes
- MLS#20100799
- TypeSingle Family
- Listing Status Active
- CountyMORROW
- CityEdison
- AreaMorrow
- Zip43320
- Style1.5 Story
- Year Built1901
- Taxes$ 1384
- Price$ 205,000
- Bedrooms3
- Full Bathrooms1
- Half Bathrooms0
- Sqr Footage1263
Data Source:
Mansfield BOR (MOBOR)
Property Description
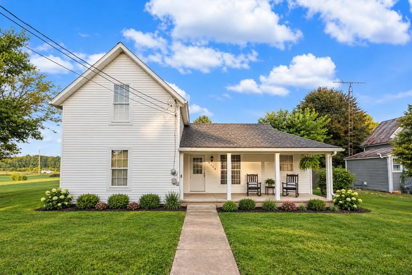
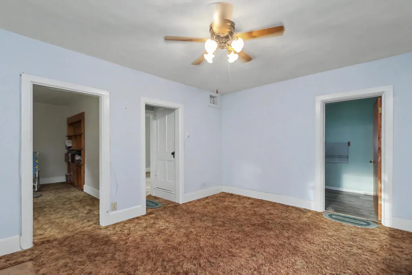
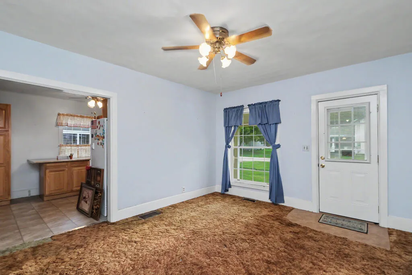
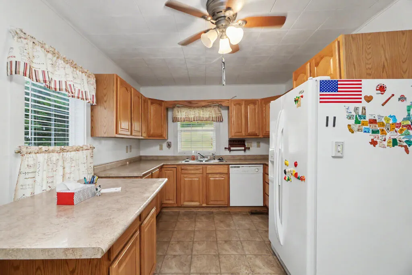
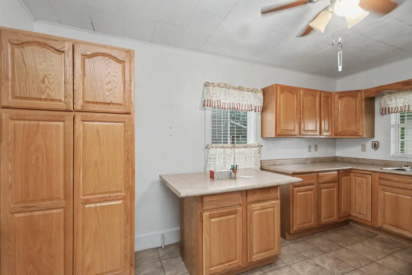
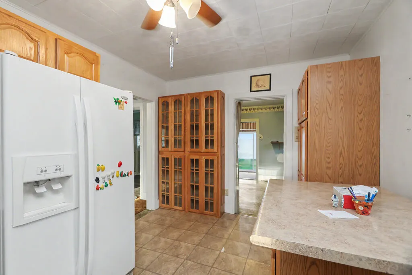
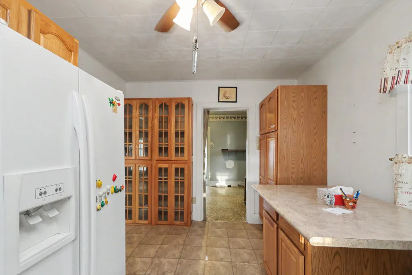
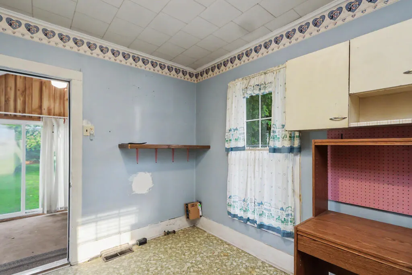
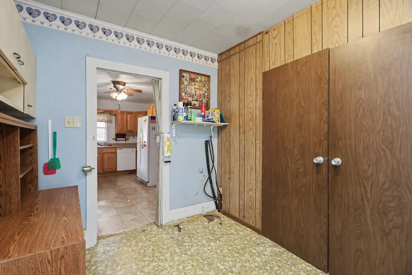
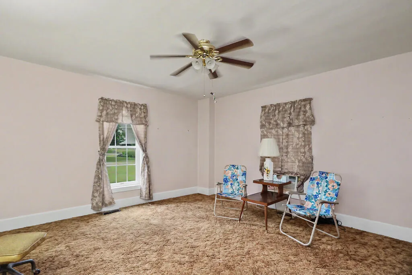
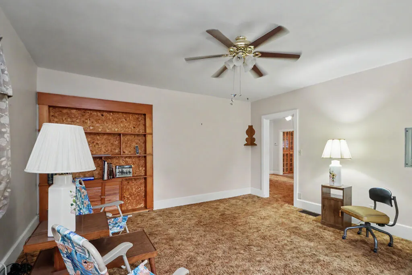
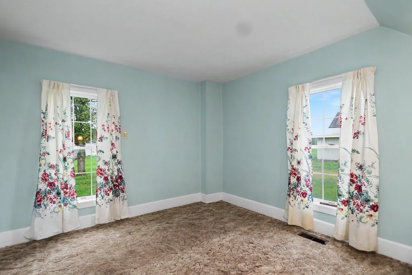
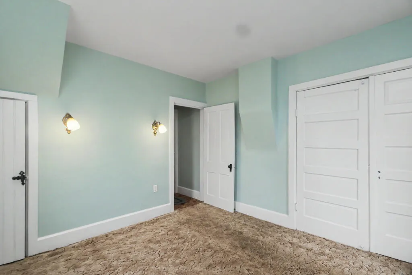
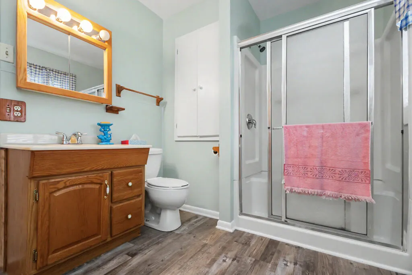
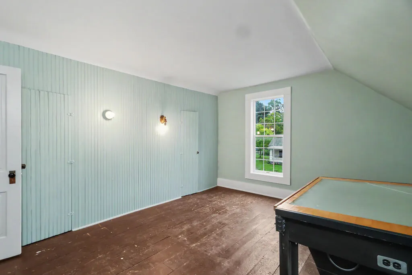
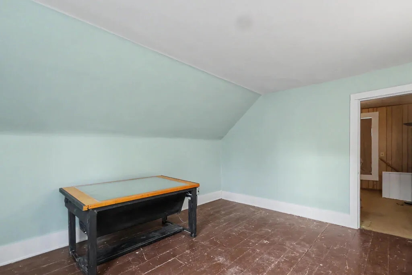
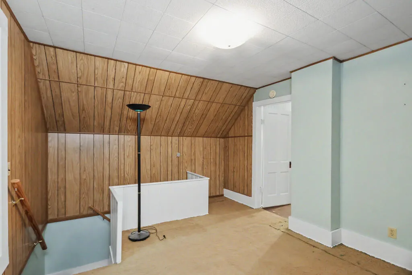
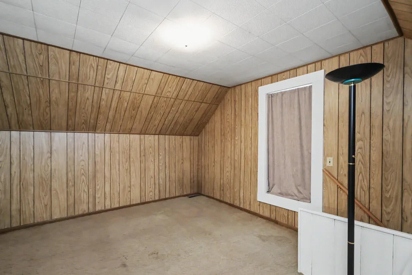
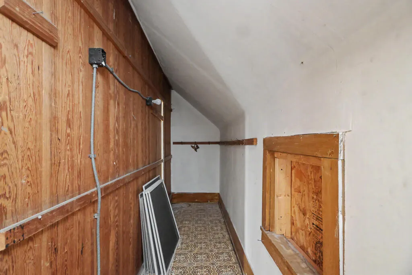
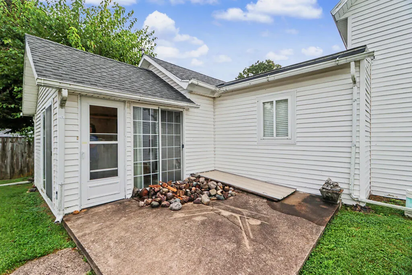
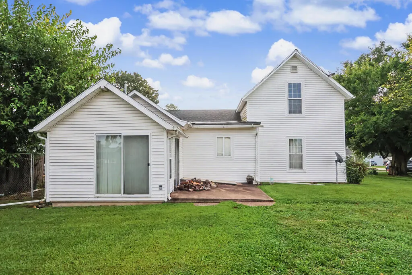
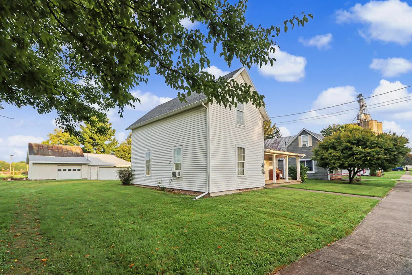
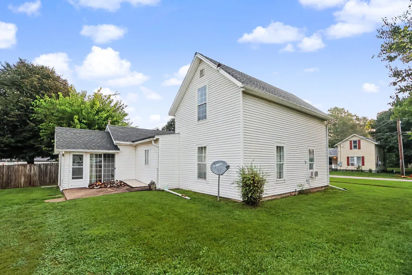
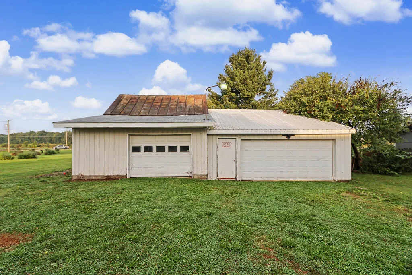
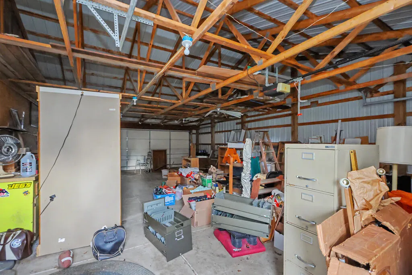
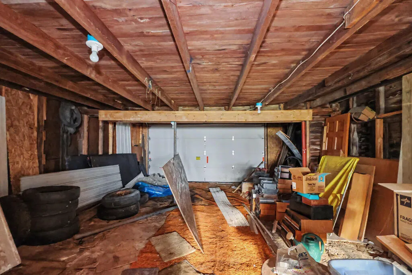
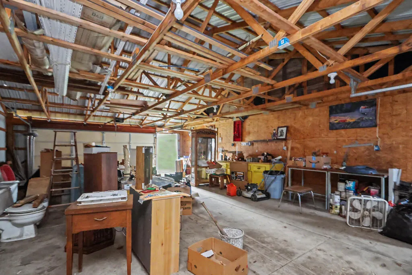
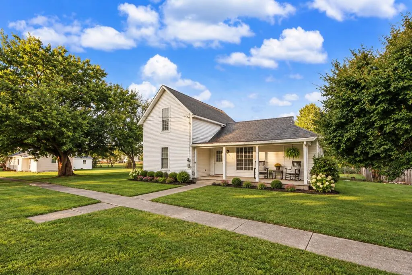
Set on a double lot in Edison, this well-cared-for two-owner home offers plenty of space, flexibility and impressive garage capacity! Inside, newer windows and thoughtful updates throughout, including fresh paint that complement the solid oak kitchen cabinetry. The downstairs family room offers the flexibility to serve as a potential additional bedroom. Upstairs, the loft sitting area can function as a third bedroom and also provides the only access to the additional upstairs bedroom. Major improvements include a newer furnace and roof, while a portion of the garage roof was replaced in 2025. Car enthusiasts, hobbyists and anyone needing serious storage will appreciate the incredible 5-6 car garage. With two lots, versatile living spaces and abundant garage space, this Edison property offers room to live, grow and make it your own!
| Price History | |
|---|---|
| 9/11/2026 | Listed $205,000 |
General Features
| Sewer | Public Sewer |
|---|---|
| Heating | Forced Air,Natural Gas |
| Kitchen Level | Main |
| Cooling | None |
| Roof | Composition,Rubber |
| Appliances | Dishwasher,Electric Range,Microwave,Refrigerator |
| Water | Public |
| Fireplaces | None |
| Garage | Garage |
| School District | Mount Gilead Exempted Village School District |
| Windows | Double Pane Windows,Vinyl |
| Full Baths | 1 |
| Bathrooms | 1 |
| Year Built | 1901 |
| Style | 1.5 Story |
| Township | Gilead Township |
| Type | Onsite Built |
| Rooms | 7 |
| Survey | Approved |
| Status | Active |
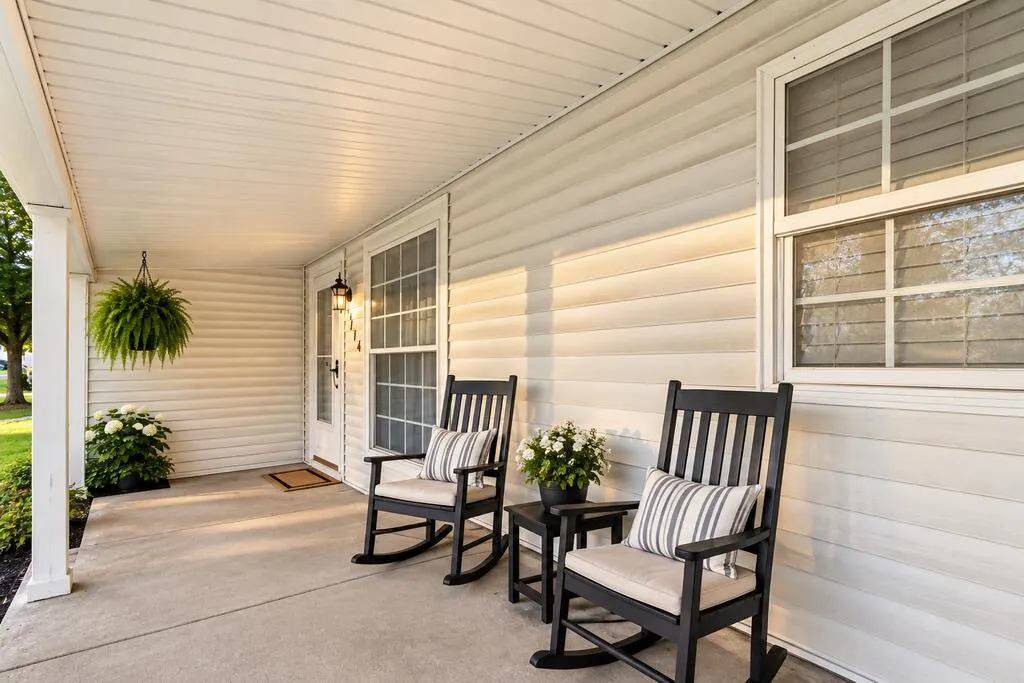
| Patio/Deck | Covered,Enclosed,Porch |
| City Limits | 1 |
| Directions | Go West on US HWY 95 through Mt Gilead,turn right on Enterprise St,3rd house on the left. |
| City | Edison |
| Primary Bedroom Level | Main |
Interior Features
| Interior Amenities | Shower Stall,Smoke Alarm,Walk-In Closet(s) |
|---|---|
| Family Room Level | - |
| Great Room Level | - |
| Dining Room Level | Main |
| Living Room Level | Main |
| Basement | See Remarks,Other |
| Other Room Level | Main |
| Bedroom 3 Level | Upper |
| Bedroom 2 Level | Main |
| Beds | 3 |
| Floors | Carpet,Hardwood,Vinyl |
| Other Room 2 Level | Main |
| Other Room 4 Level | - |
| Other Room 3 Level | - |
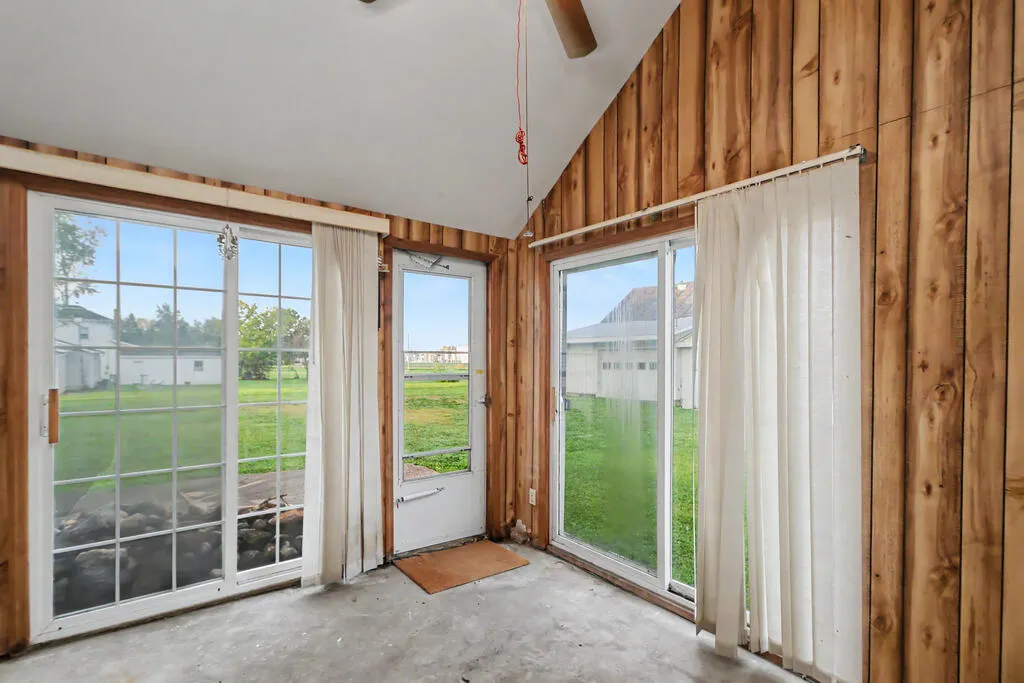
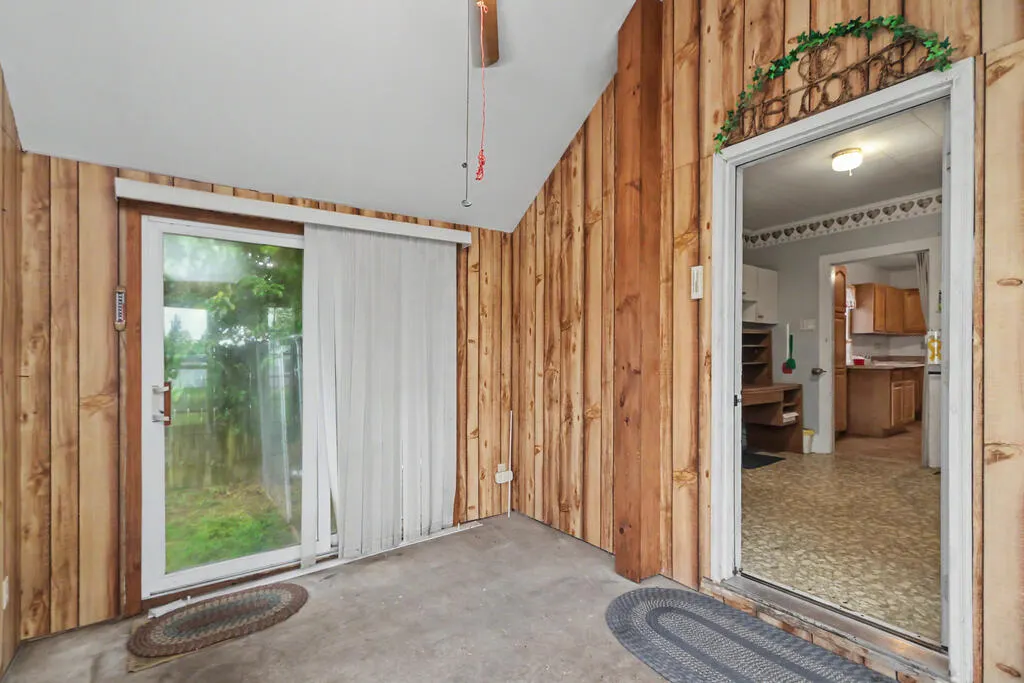
| Other Room 2 Name | Sunroom |
| Other Room 5 Level | - |
| Recreation Room Level | - |
| Other Room Name | Laundry |
Exterior Features
| Exterior | Vinyl Siding |
|---|---|
| Exterior Amenities | See Remarks |
| Road Type | Township |
| Outbuildings | Concrete Floor,Storage |
| Lot Dimensions | 0.4000 |
| Drive | Gravel |
| Landscaping | Lawn,Level |
Amenities
- Foreclosure
- Views
- Short Sale
- New Construction
- Adult 55+
- Lease To Own
- No HOA Fees
- Furnished
- Primary On Main
- Air Conditioning
- Seller Finance
- Green
- Fixer Upper
- Horse
- Golf
- Fireplace
- Deck
- Garage
- Basement
- Pool
Property vs Single Family Average in 43320
Price
Taxes
Year Built

 Information should be deemed reliable but not guaranteed, all representations are approximate, and individual verification is recommended. Copyright ©2017 All rights reserved.
