
Address
1442 Harlan Road, Lucas, OH
Price
$ 379,900
Property Attributes
- MLS#20100655
- TypeSingle Family
- Listing Status Active
- CountyRICHLAND
- CityLucas
- AreaRichland
- Zip44843
- Style1 Story
- Year Built1977
- Taxes$ 4035
- Price$ 379,900
- Bedrooms3
- Full Bathrooms2
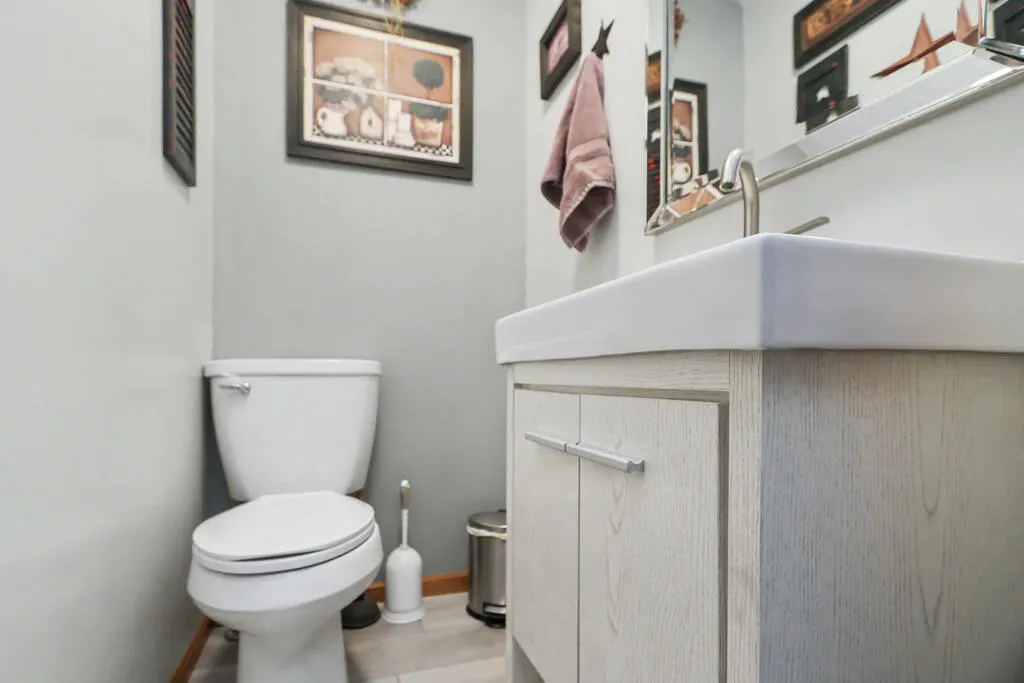
- Half Bathrooms1
- Sqr Footage2472
Data Source:
Mansfield BOR (MOBOR)
Property Description
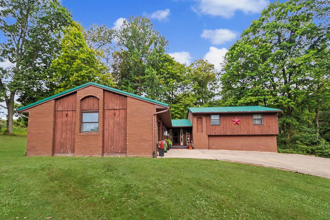
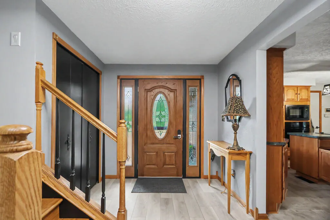
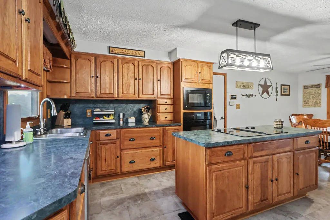
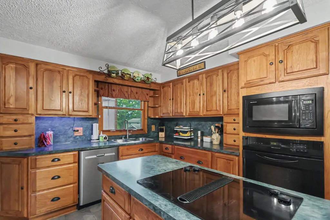
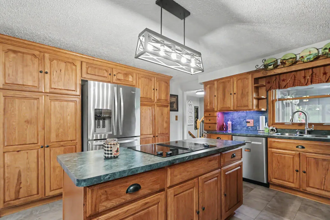
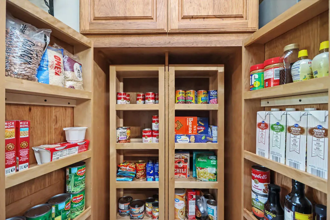
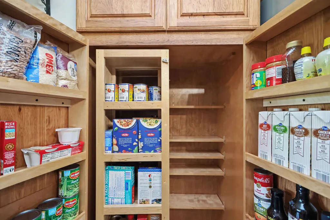
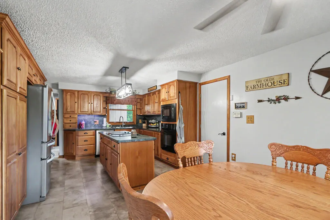
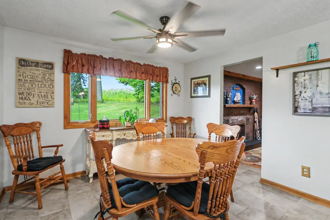
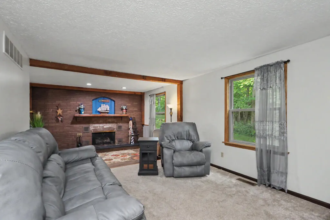
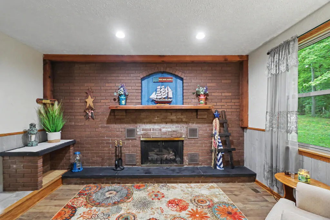
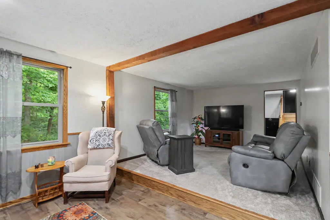
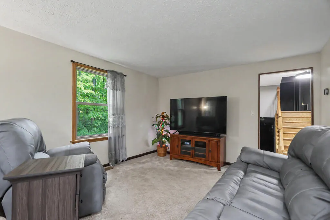
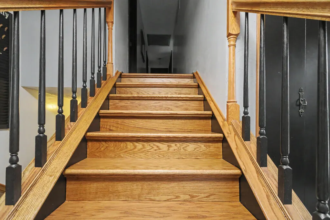
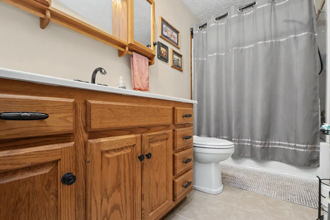
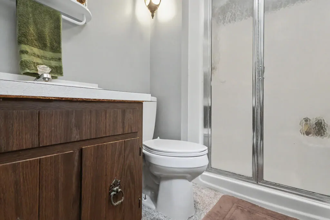
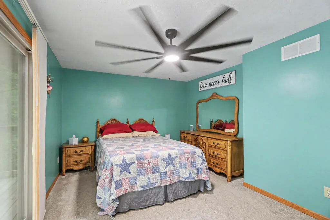
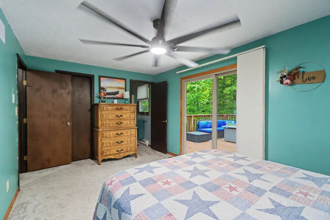
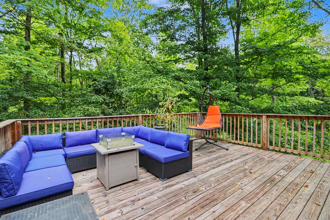
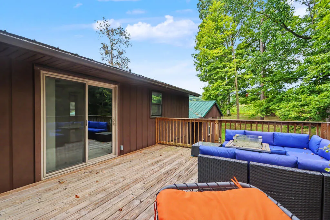
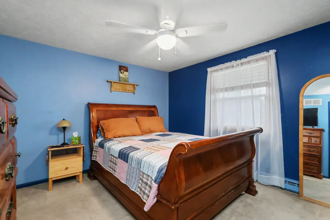
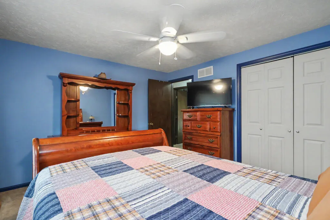
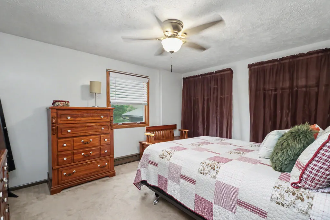
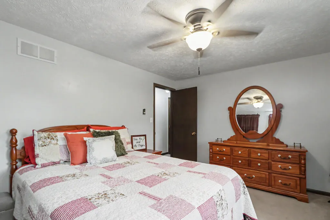
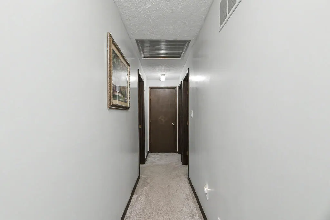
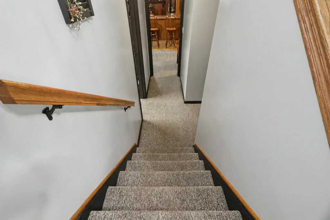
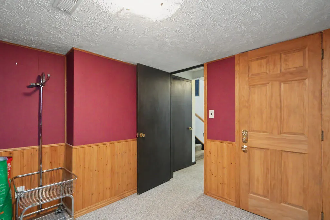
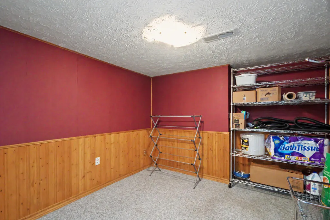
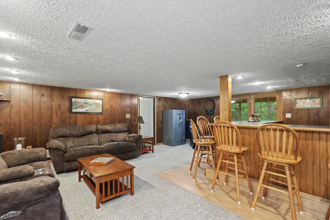
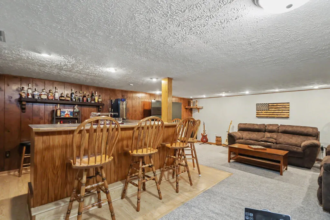
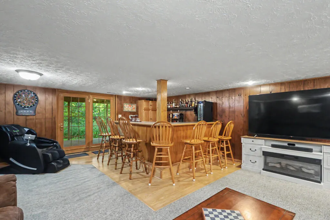
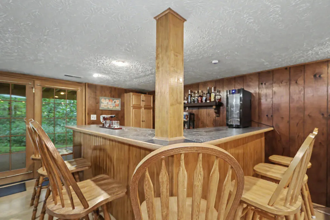
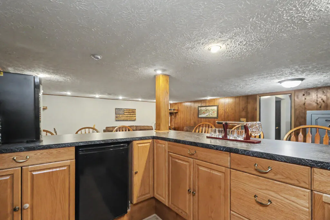
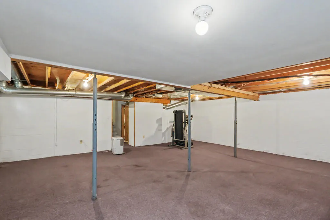
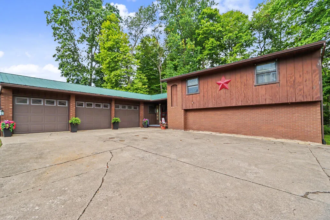
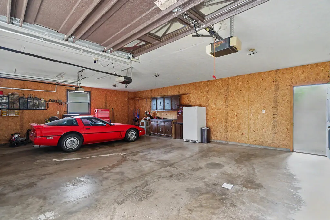
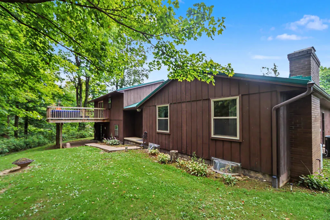
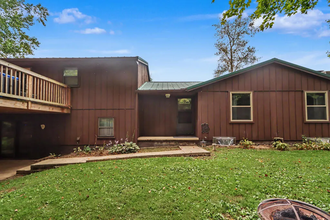
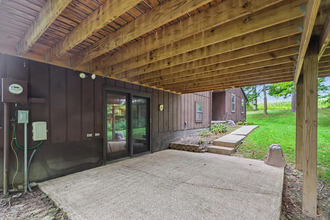
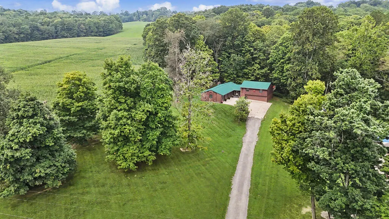
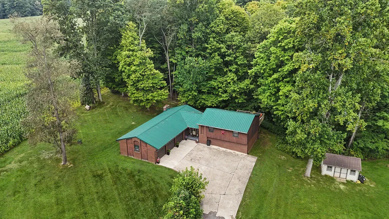
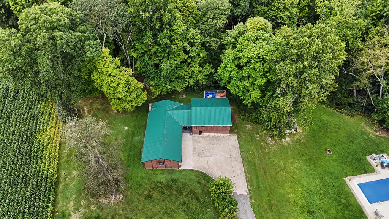
Welcome home to this beautiful country setting in Lucas! This move-in ready multi-level home offers plenty of space throughout, including a fully applianced eat-in kitchen with pull-out shelving for easy food storage. The family room features additional space, a cozy fireplace, and versatility for dining and easy entertaining. The expansive walkout lower level is where everyone will gather for games and parties. For quiet time, retreat to the owners' suite, which features a private bath, walk-in closet, and private deck with a peaceful wooded backdrop. With nearly 2 acres to enjoy and a 3-car attached garage, this property may just be the one you've been waiting for!
| Price History | |
|---|---|
| 9/8/2026 | Listed $379,900 |
General Features
| Sewer | Septic Tank |
|---|---|
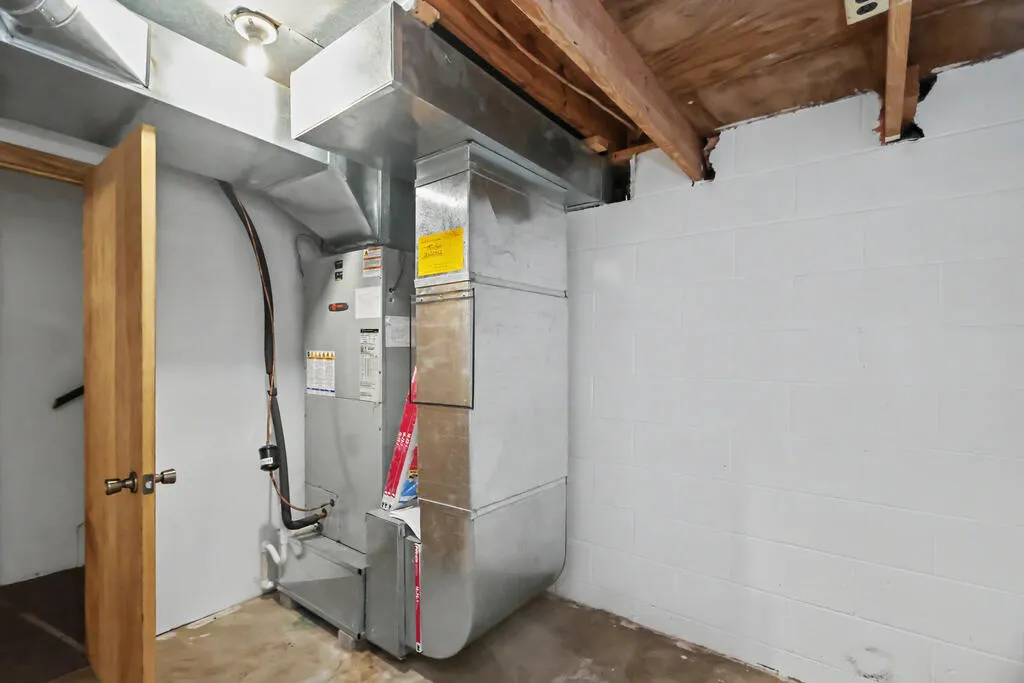
| Heating | Electric,Forced Air,Heat Pump |
| Kitchen Level | Main |
| Cooling | Central Air |
| Roof | Metal |
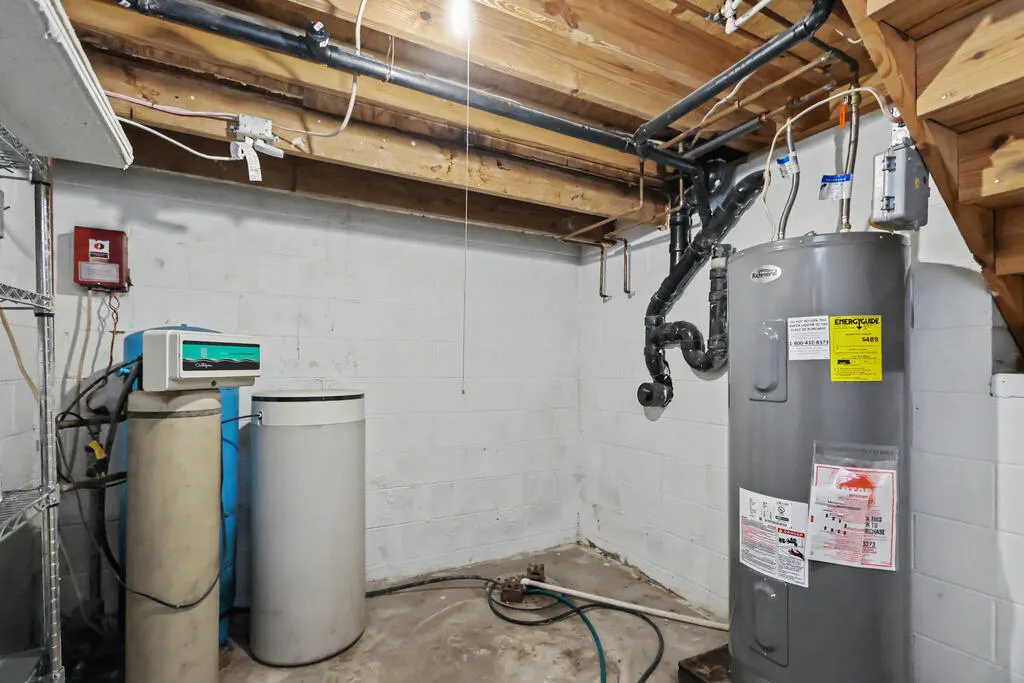
| Appliances | Cooktop,Dehumidifier,Dishwasher,Disposal,Electric Water Heater,Microwave,Refrigerator,Water Softener Owned |
| Water | Well |
| Fireplaces | Gas Log |
| Garage | Attached,Garage |
| School District | Madison Local School District |
| Windows | Vinyl,Wood Frames |
| Full Baths | 2 |
| Half Baths | 1 |
| Bathrooms | 3 |
| Year Built | 1977 |
| Style | 1 Story |
| Township | Mifflin (R) |
| Type | Onsite Built |
| Rooms | 8 |
| Survey | Approved |
| Status | Active |
| Patio/Deck | Covered,Porch |
| Directions | US-30 E toward Wooster. Take the Reed Rd exit,then turn right. Turn left onto OH-430 E,then right onto Harlan Rd. The destination will be on the right. |
| City | Lucas |
| Type of Farm | None |
| Primary Bedroom Level | Upper |
Interior Features
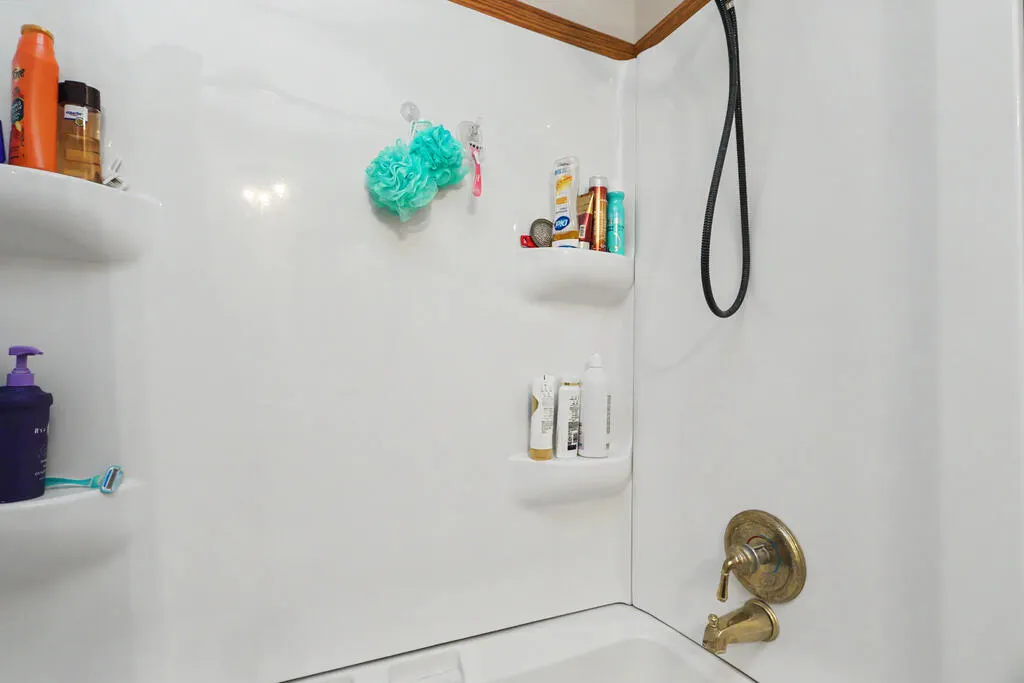
| Interior Amenities | Dry Bar,Shower/Tub,Smoke Alarm,Walk-In Closet(s) |
|---|---|
| Family Room Level | - |
| Great Room Level | - |
| Dining Room Level | Main |
| Living Room Level | Main |
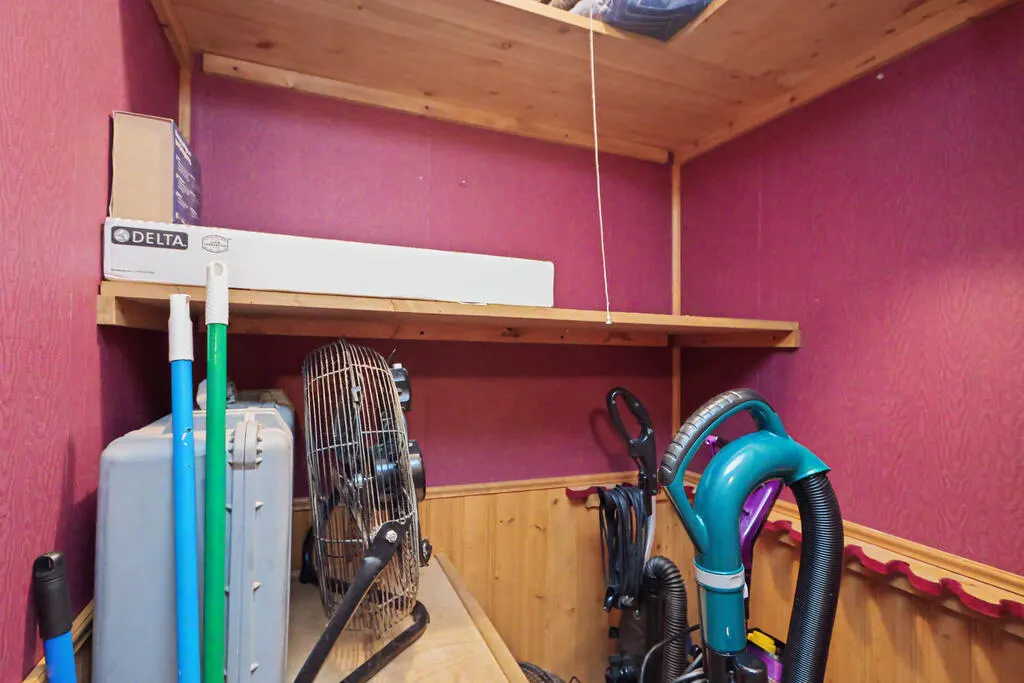
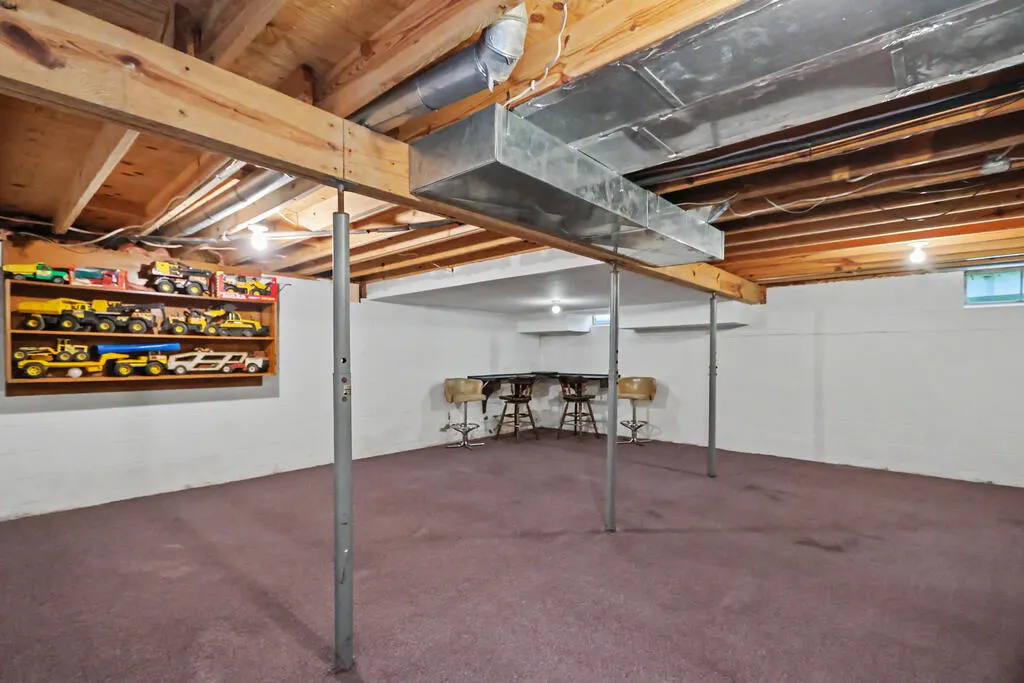
| Basement | Partial,Partially Finished |
| Other Room Level | Lower |
| Bedroom 3 Level | Upper |
| Bedroom 2 Level | Upper |
| Beds | 3 |
| Floors | Carpet,Ceramic Tile,Vinyl |
| Other Room 2 Level | Lower |
| Other Room 4 Level | - |
| Other Room 3 Level | - |
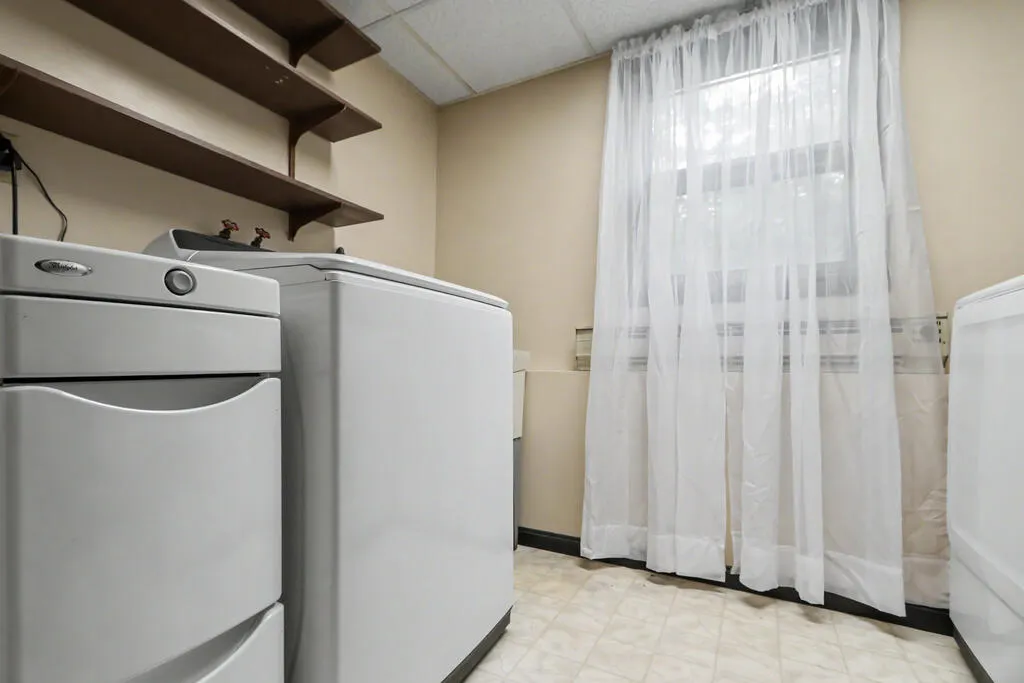
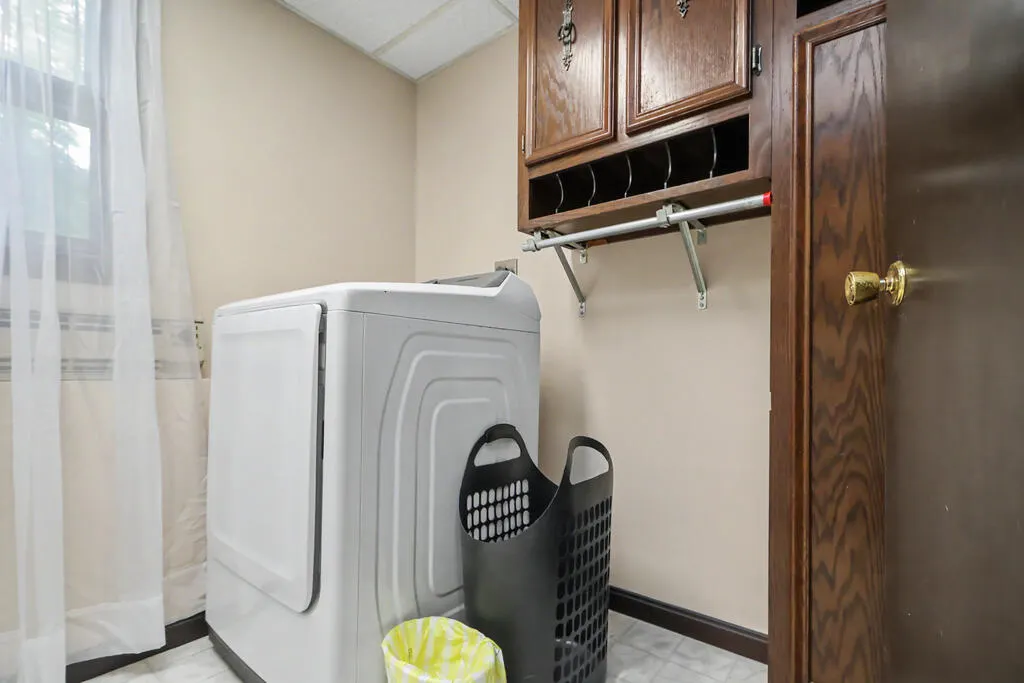
| Other Room 2 Name | Laundry |
| Other Room 5 Level | - |
| Recreation Room Level | Lower |
| Other Room Name | Office |
| Total # Fireplaces | 1 |
Exterior Features
| Exterior | Brick,Wood Siding |
|---|---|
| Exterior Amenities | See Remarks |
| Road Type | None |
| Outbuildings | None |
| Lot Dimensions | 1.89 |
| Drive | Concrete |
| Landscaping | Lawn,Rolling Slope,Stream/Creek,Wooded |
Amenities
- Foreclosure
- Views
- Short Sale
- New Construction
- Adult 55+
- Lease To Own
- No HOA Fees
- Furnished
- Primary On Main
- Air Conditioning
- Seller Finance
- Green
- Fixer Upper
- Horse
- Golf
- Fireplace
- Deck
- Garage
- Basement
- Pool
Property vs Single Family Average in 44843
Price
Taxes
Year Built

 Information should be deemed reliable but not guaranteed, all representations are approximate, and individual verification is recommended. Copyright ©2017 All rights reserved.
