
Fixer Upper
Address
1073 Decliff Road North, Larue, OH
Price
$ 180,000
Property Attributes
- MLS#20100537
- TypeSingle Family
- Listing Status Active
- CountyMARION
- CityLarue
- AreaMarion
- Zip43332
- Style2 Story
- Year Built1900
- Taxes$ 1716
- Price$ 180,000
- Bedrooms3
- Full Bathrooms2
- Half Bathrooms0
- Sqr Footage1909
- Lot Size0.344353 Acres
Data Source:
Mansfield BOR (MOBOR)
Property Description
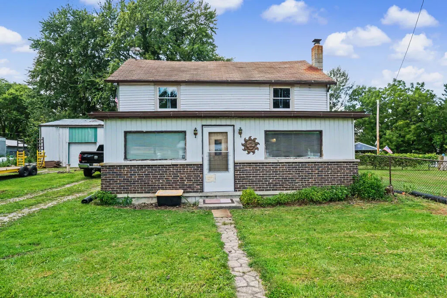
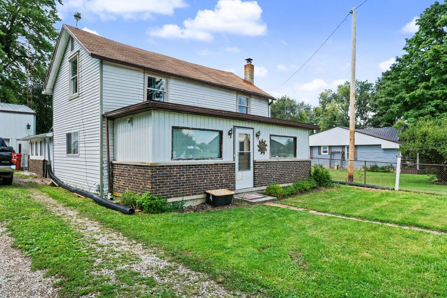
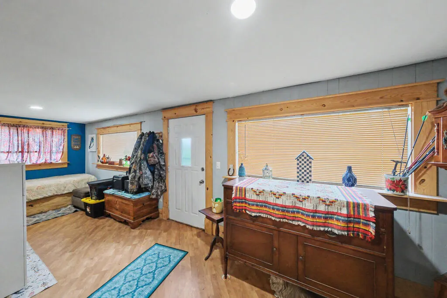
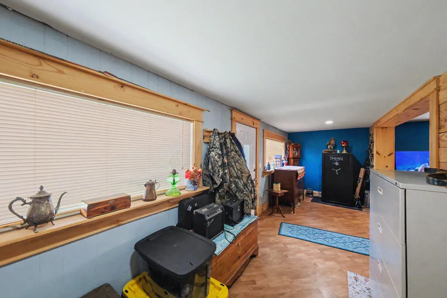
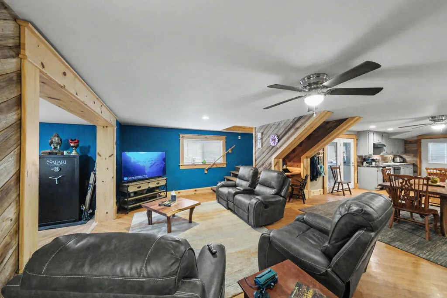
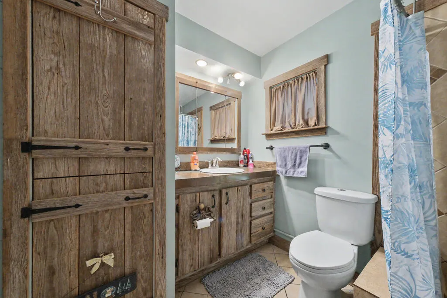
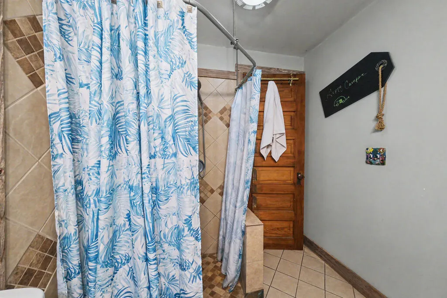
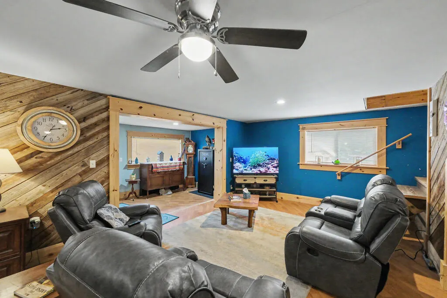
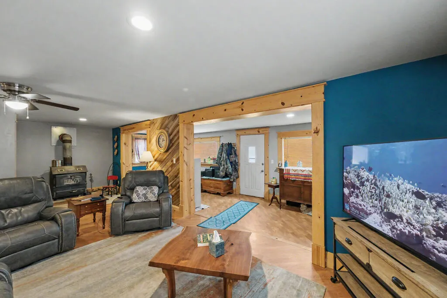
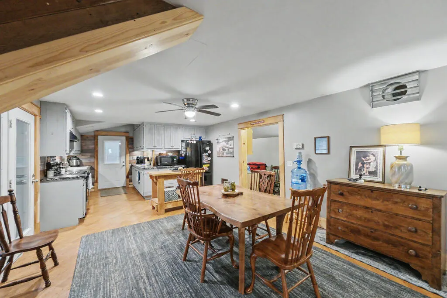
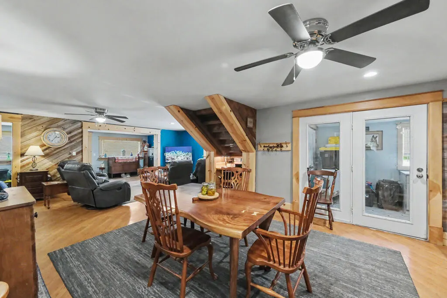
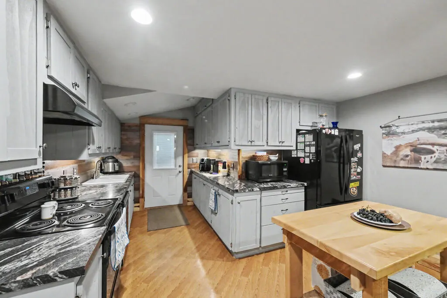
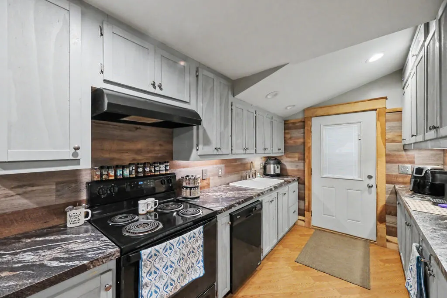
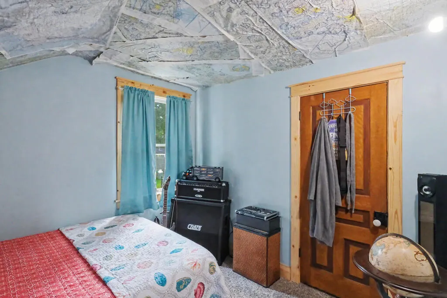
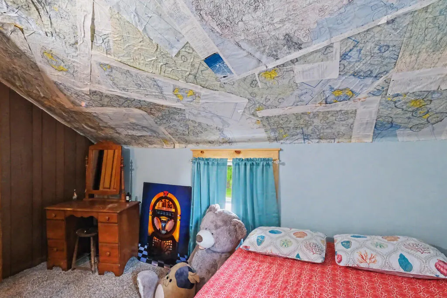
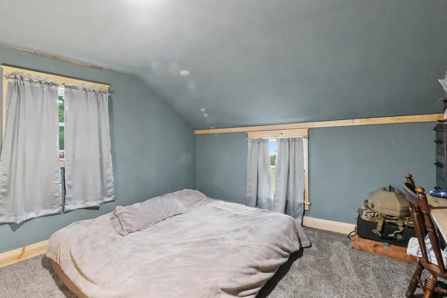
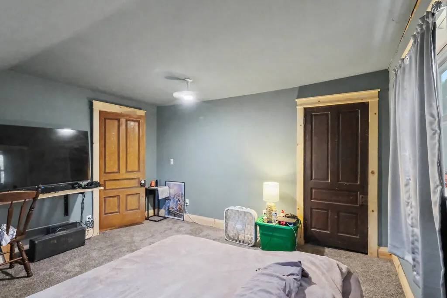
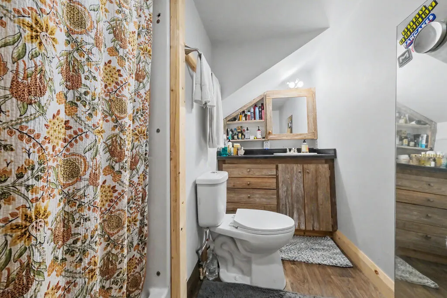
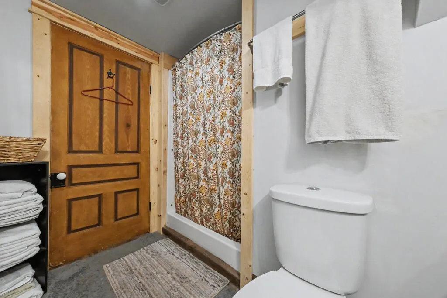
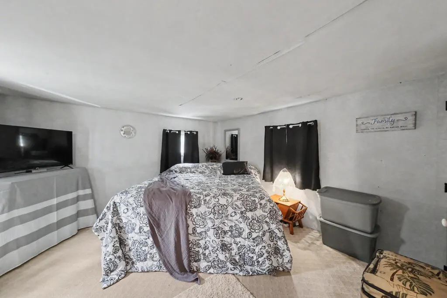
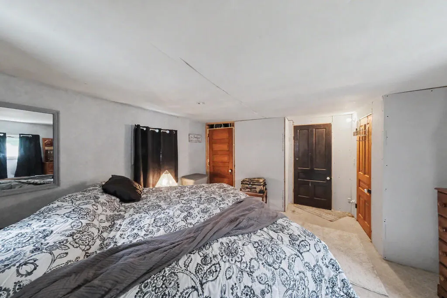
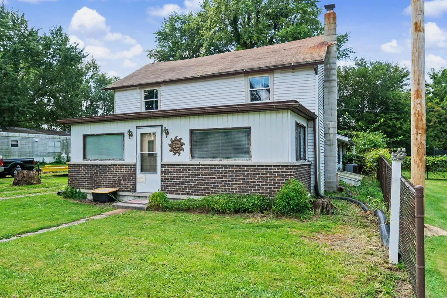
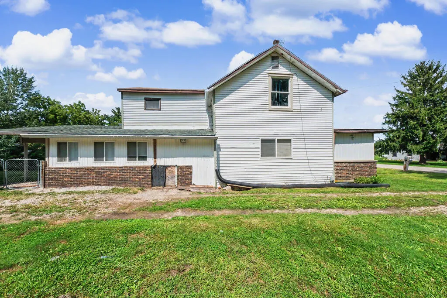
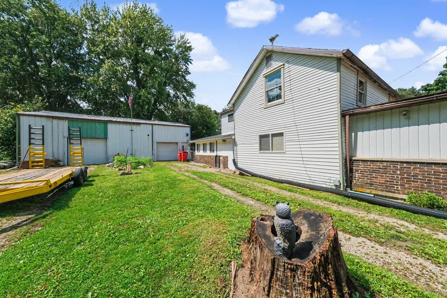
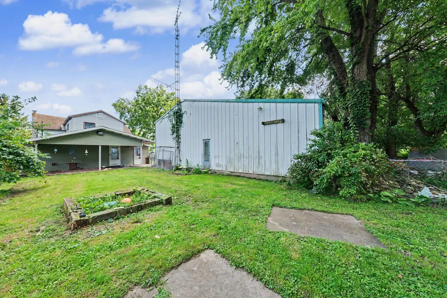
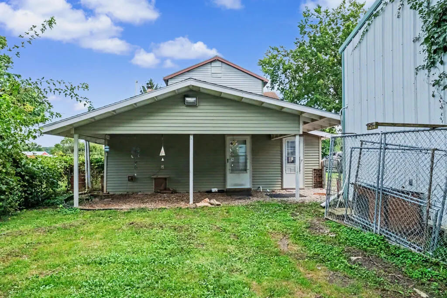
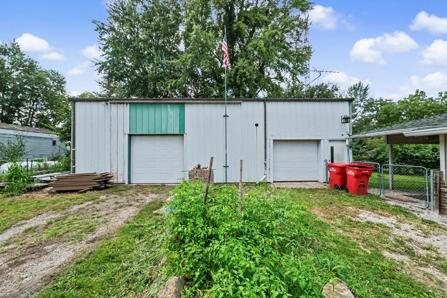
Updated country living meets plenty of room to work, create, and make it your own! The main level has been extensively renovated with updated electrical wiring, plumbing, drywall, and beautiful wood finishes throughout. The refreshed kitchen and bathrooms add comfort and style, while upstairs, two bedrooms and the bathroom have been updated. A third bedroom and hallway are ready for the new owner to finish and customize to their liking. Outside, the impressive 40x45 pole barn offers endless possibilities for a workshop, hobbies, equipment, storage, or a home-based business. Featuring 100-amp service, three garage entrances, and approximately two-thirds concrete flooring, this versatile space is ready to be put to work!
| Price History | |
|---|---|
| 8/25/2026 | Listed $180,000 |
General Features
| Sewer | Septic Tank |
|---|---|
| Heating | Propane Tank-Owned,Wood |
| Kitchen Level | Main |
| Cooling | Ceiling Fan(s),Central Air |
| Roof | Composition |
| Appliances | Dishwasher,Dryer,Electric Range,Electric Water Heater,Range Hood,Refrigerator,Washer,Water Softener Owned |
| Water | Well |
| Fireplaces | Wood Burning Stove |
| Garage | Access to Dwelling,Detached |
| School District | Elgin Local Schools |
| Windows | Vinyl,Wood Frames |
| Full Baths | 2 |
| Bathrooms | 2 |
| Year Built | 1900 |
| Style | 2 Story |
| Township | Montgomery Twp |
| Type | Onsite Built |
| Rooms | 9 |
| Survey | Approved |
| Status | Active |
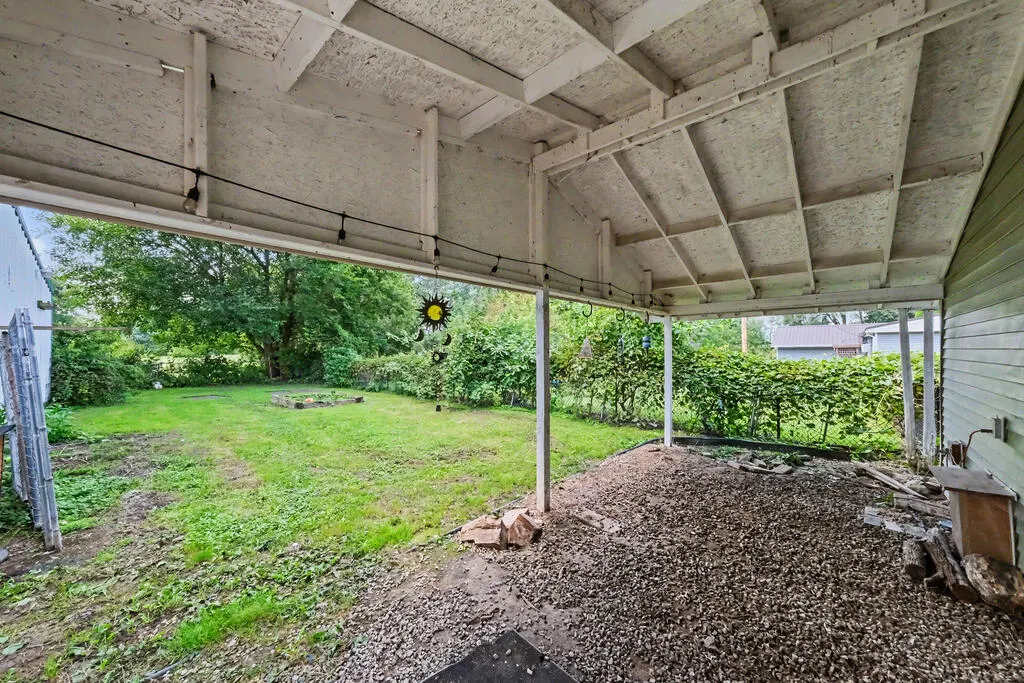
| Patio/Deck | Covered,Porch |
| Directions | From Marion,take OH-309 W to OH-203 S,then follow Decliff-Big Island Rd to Decliff Rd N. Property will be on the right. |
| City | Larue |
| Primary Bedroom Level | Upper |
Interior Features
| Interior Amenities | Shower Stall |
|---|---|
| Family Room Level | - |
| Great Room Level | Main |
| Dining Room Level | - |
| Living Room Level | - |
| Basement | Crawl Space |
| Other Room Level | Main |
| Bedroom 3 Level | Upper |
| Bedroom 2 Level | Upper |
| Beds | 3 |
| Floors | Carpet,Other |
| Other Room 2 Level | Main |
| Other Room 4 Level | Main |
| Other Room 3 Level | Upper |
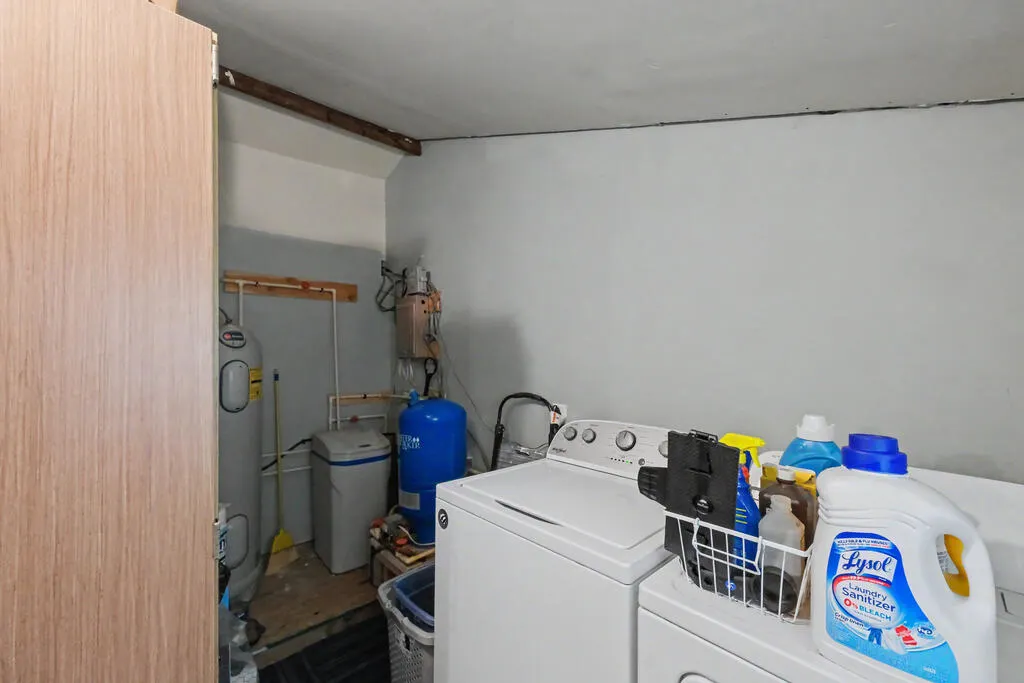
| Other Room 2 Name | Laundry |
| Other Room 3 Name | Bath 2 |
| Other Room 5 Level | - |
| Recreation Room Level | - |
| Other Room Name | Bath 1 |
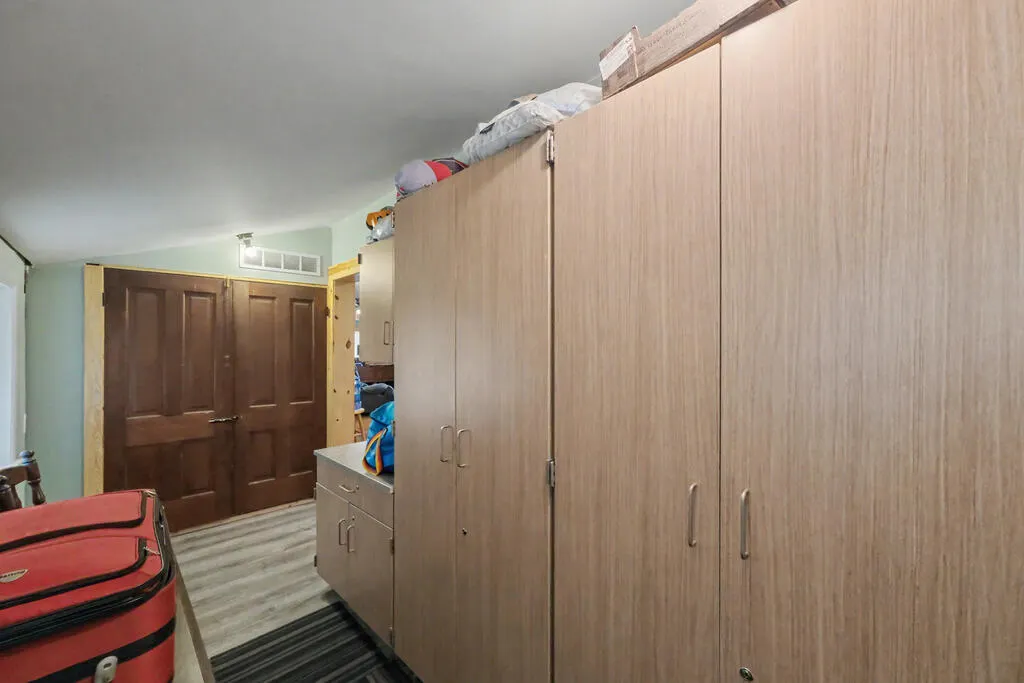
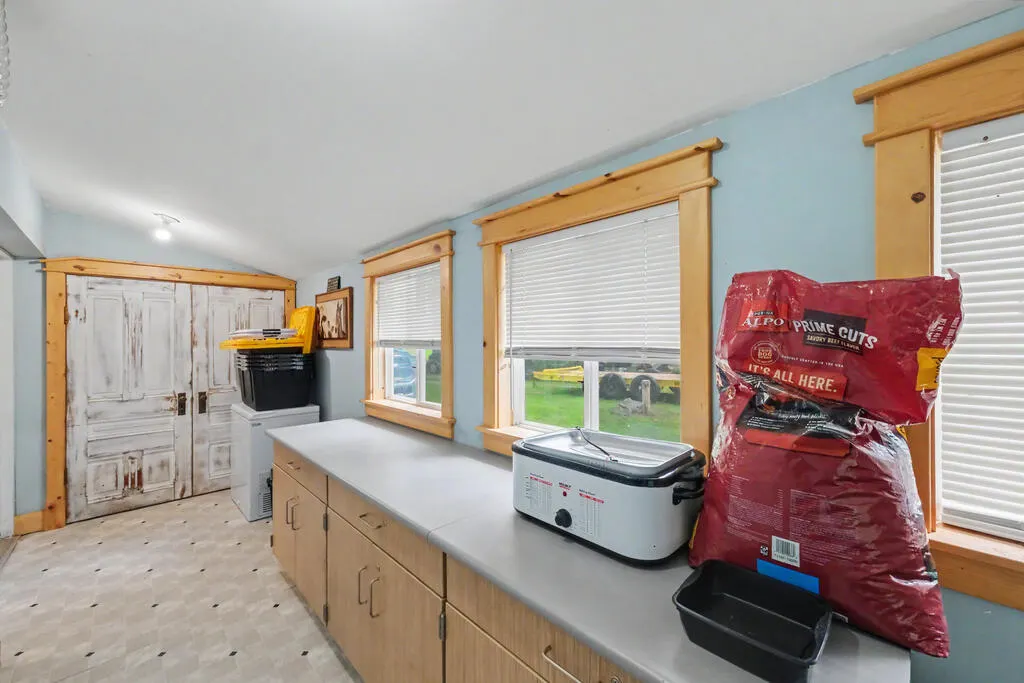
| Other Room 4 Name | Mudroom |
Exterior Features
| Exterior | Aluminum Siding |
|---|---|
| Exterior Amenities | None |
| Road Type | County Road |
| Outbuildings | Concrete Floor,Pole Barn,See Remarks |
| Lot Dimensions | 100 x 150 |
| Drive | Gravel |
| Landscaping | Fenced,Outdoor Lighting |
Amenities
- Foreclosure
- Views
- Short Sale
- New Construction
- Adult 55+
- Lease To Own
- No HOA Fees
- Furnished
- Primary On Main
- Air Conditioning
- Seller Finance
- Green
- Fixer Upper
- Horse
- Golf
- Fireplace
- Deck
- Garage
- Basement
- Pool
Property vs Single Family Average in 43332
Price
Taxes
Year Built
Visits

 Information should be deemed reliable but not guaranteed, all representations are approximate, and individual verification is recommended. Copyright ©2017 All rights reserved.
