
Fixer Upper
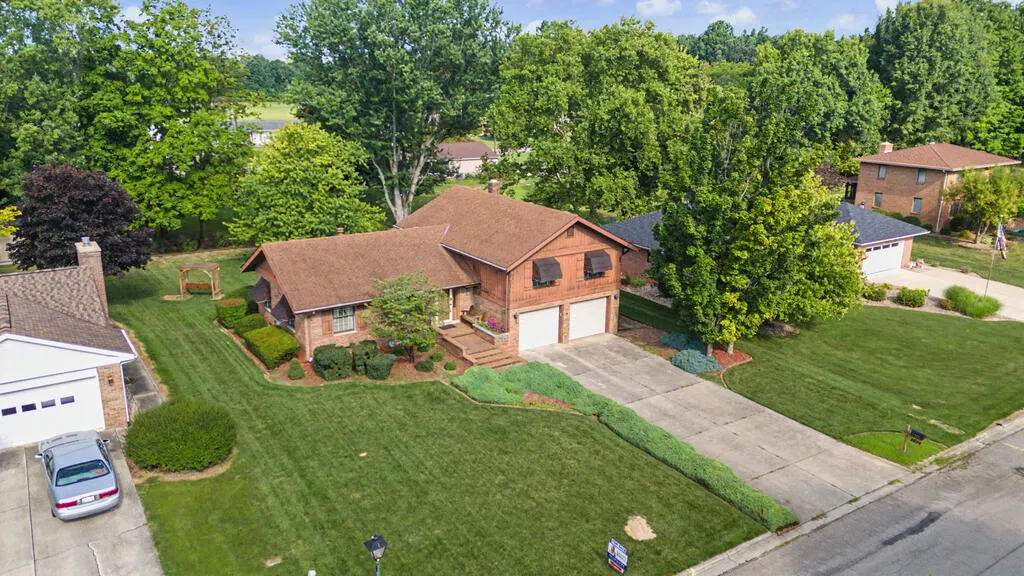
Address
1014 N Clink Boulevard, Crestline, OH
Price
$ 315,000
Property Attributes
- MLS#20100309
- TypeSingle Family
- Listing Status Active
- CountyCRAWFORD
- CityCrestline
- AreaCrawford
- Zip44827
- StyleMulti Level
- Year Built1979
- Taxes$ 3053
- Price$ 315,000
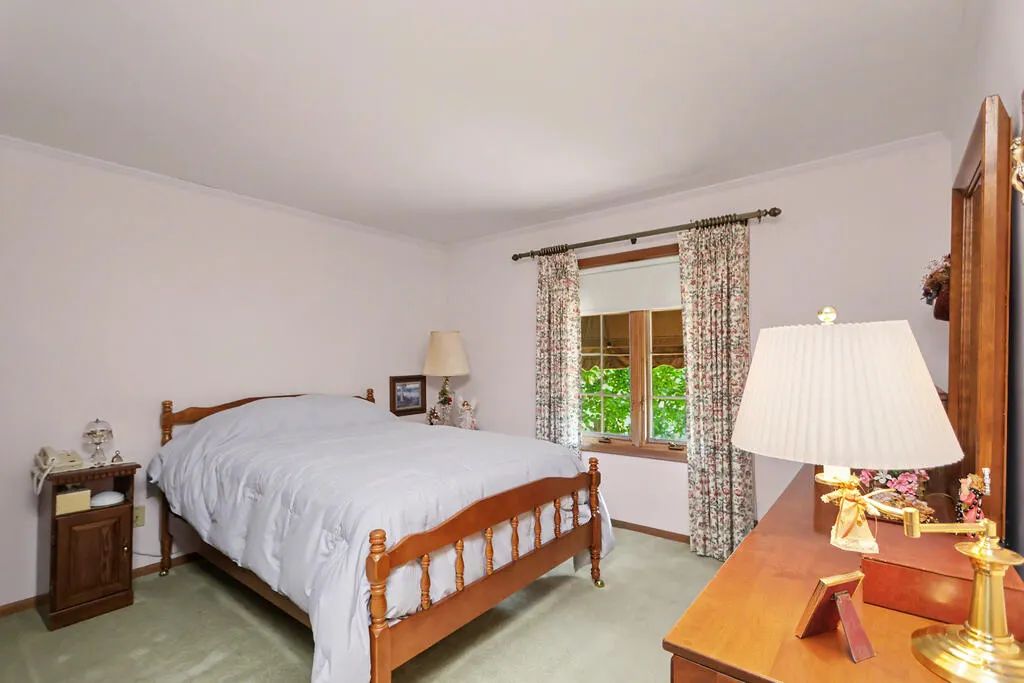
- Bedrooms4
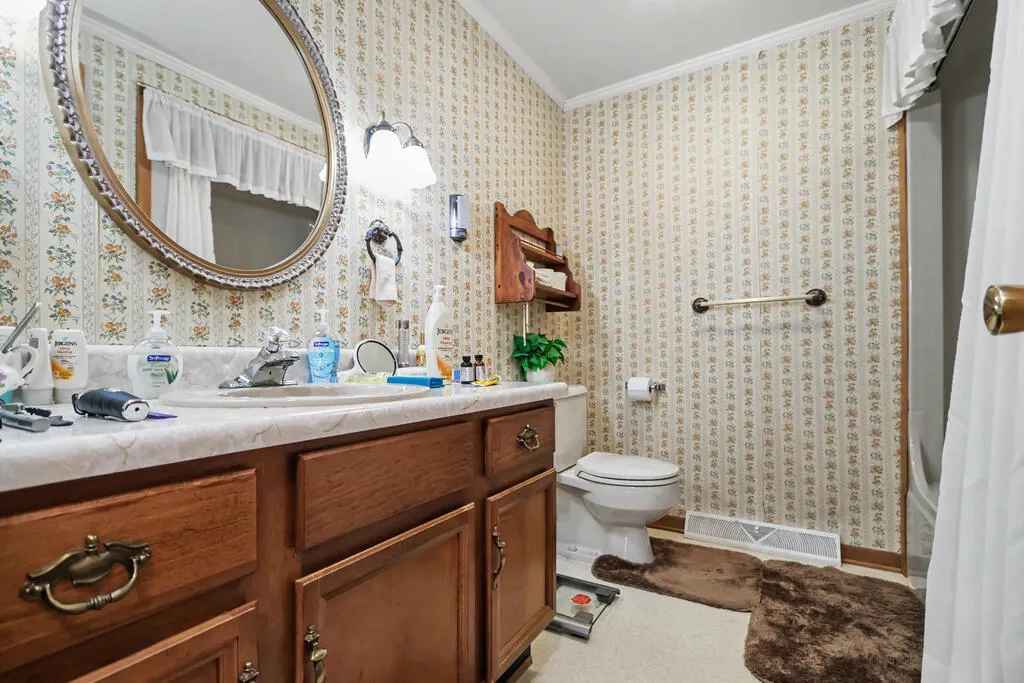
- Full Bathrooms2
- Half Bathrooms1
- Sqr Footage2187
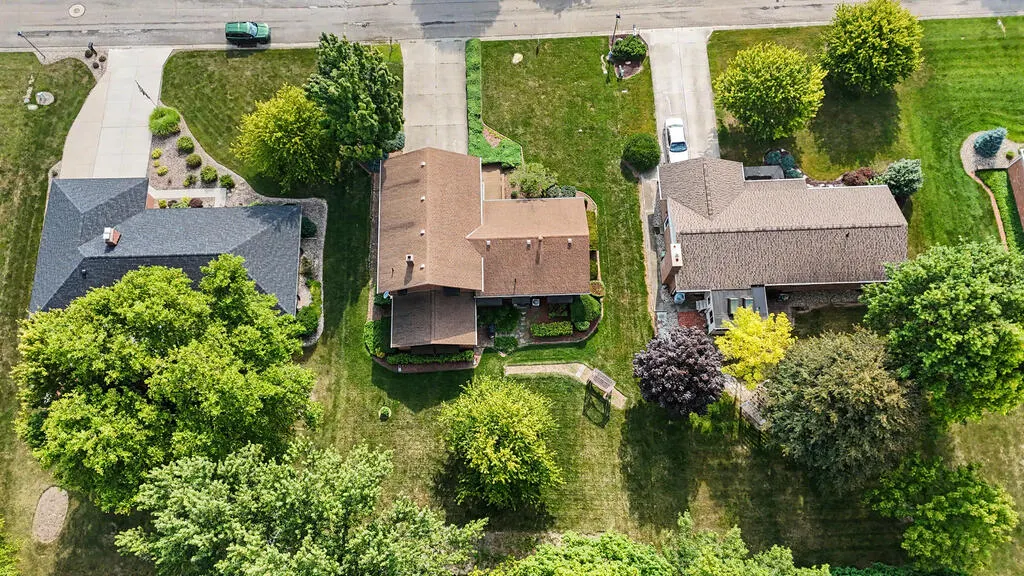
- Lot Size0.30831 Acres
Data Source:
Mansfield BOR (MOBOR)
Property Description
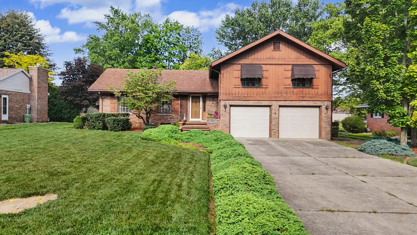
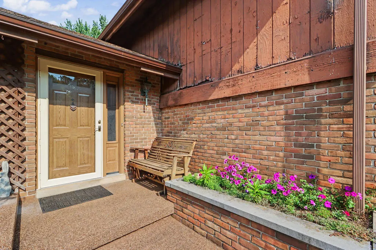
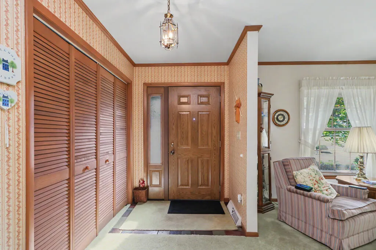
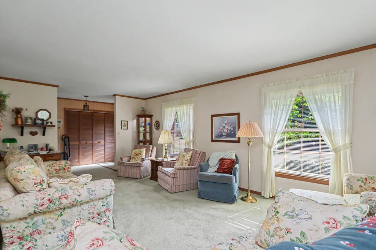
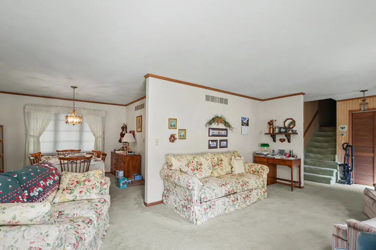
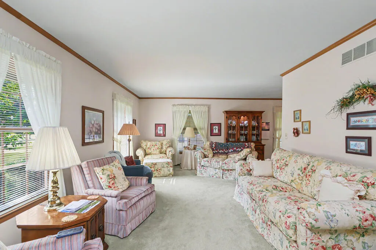
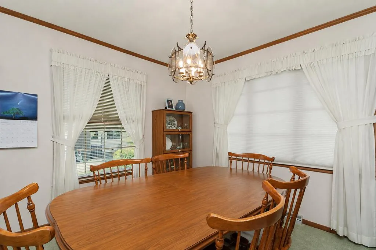
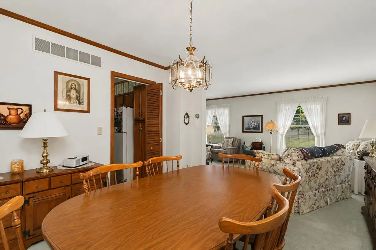
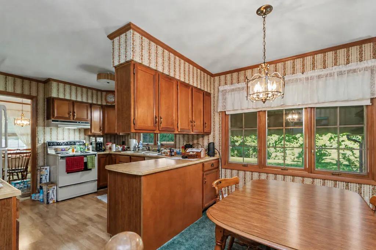
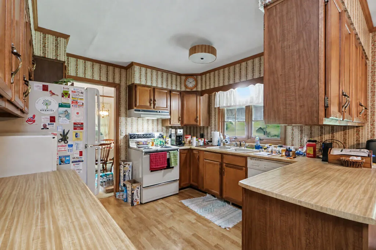
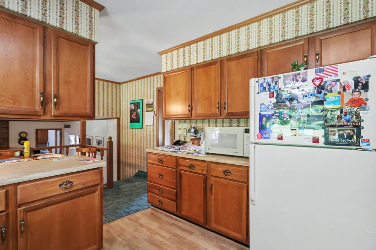
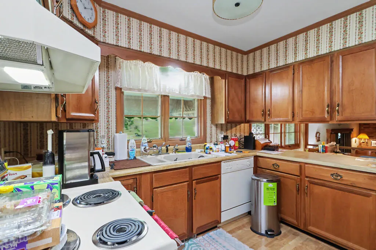
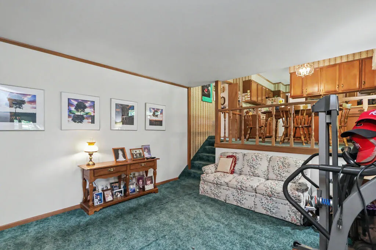
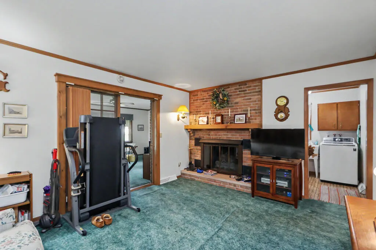
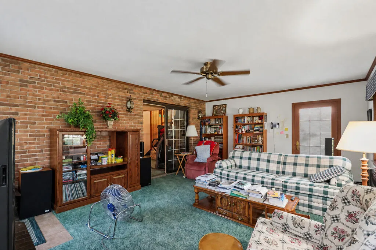
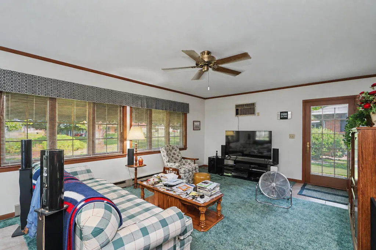
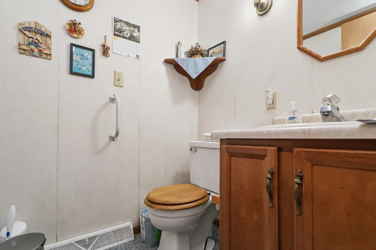
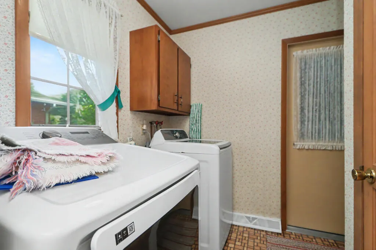
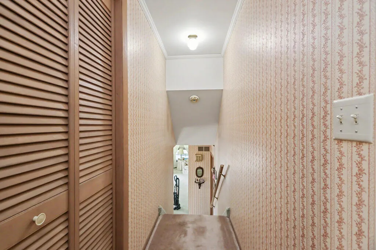
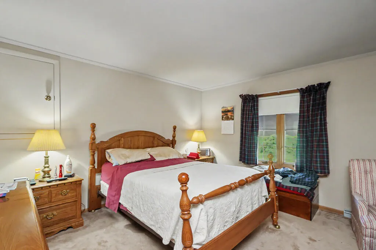
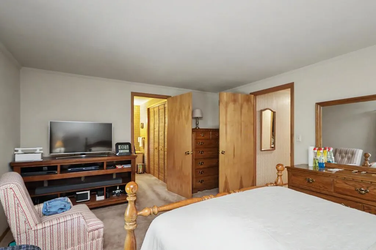
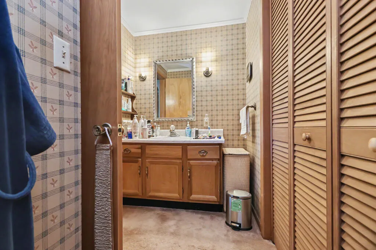
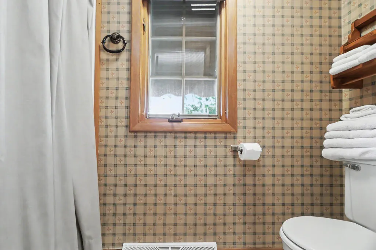
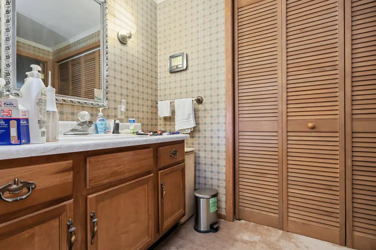
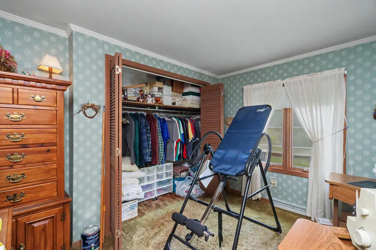
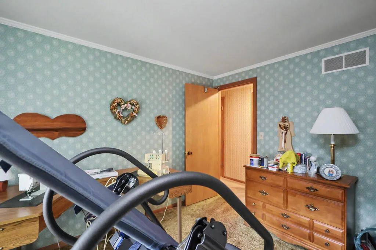
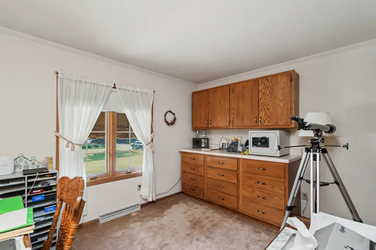
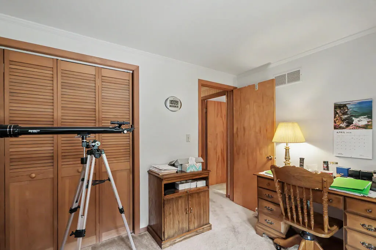
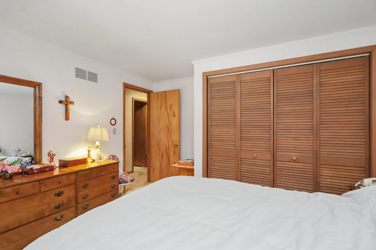
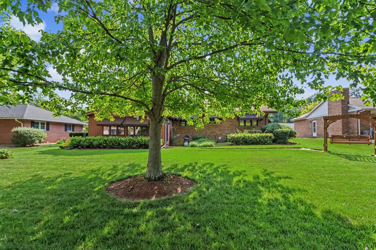
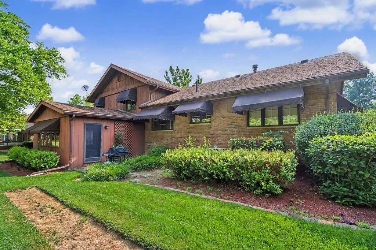
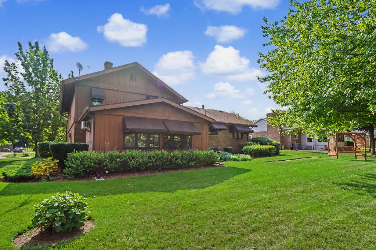
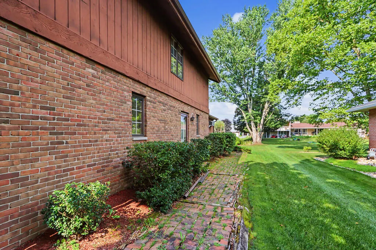
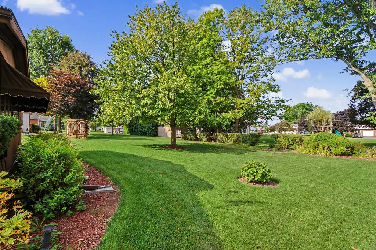
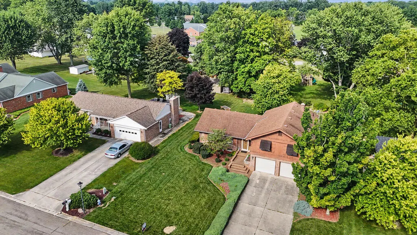
Space, natural light, and a well-designed layout come together in this inviting split-level home. With four bedrooms and 2.5 baths, there's plenty of room to spread out, including a primary bedroom with its own private bath. The kitchen, living room, dining area, and great room provide multiple spaces for everyday living and entertaining, while high ceilings and abundant natural light give the home an open, airy feel. A waterproofed basement offers additional usable space and peace of mind. Outside, well-manicured landscaping adds to the property's curb appeal, while the two-car attached garage provides convenient parking and storage. With generous living space inside and a beautifully maintained exterior, this home is ready for its next chapter.
| Price History | |
|---|---|
| 8/7/2026 | Listed $325,000 |
| 8/14/2026 | 4$315,000 |
General Features
| Sewer | Public Sewer |
|---|---|
| Heating | Forced Air,Natural Gas |
| Kitchen Level | Upper |
| Cooling | Ceiling Fan(s),Central Air,Wall Unit(s) |
| Roof | Composition |
| Appliances | Dishwasher,Dryer,Electric Range,Microwave,Refrigerator,Washer,Water Softener Owned |
| Water | Public |
| Fireplaces | Gas,Gas Log |
| Garage | Garage |
| School District | Crestline Exempted Village School District |
| Windows | Double Pane Windows,Vinyl |
| Full Baths | 2 |
| Half Baths | 1 |
| Bathrooms | 2.5 |
| Year Built | 1979 |
| Style | Multi Level |
| Township | N/A |
| Type | Onsite Built |
| Rooms | 9 |
| Survey | Approved |
| Status | Active |
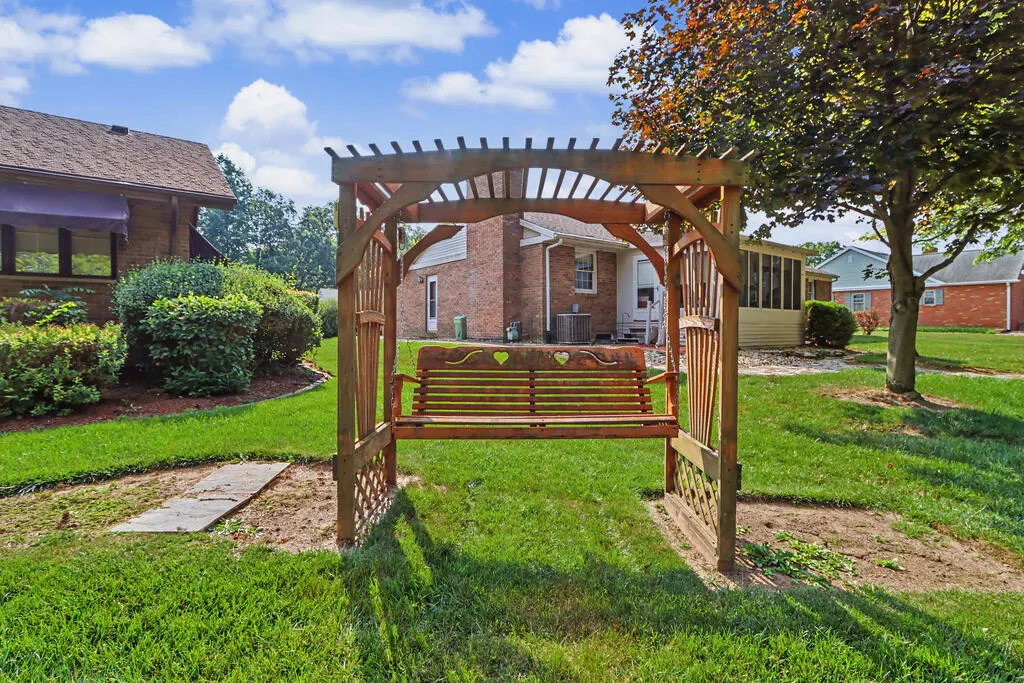
| Patio/Deck | Open,Patio,Porch |
| City Limits | 1 |
| Directions | Take US-30 W toward Crestline,exit toward Crestline,continue into town,then turn onto N Clink Blvd and follow it to 1014 N Clink Blvd. |
| City | Crestline |
| Primary Bedroom Level | Upper |
Interior Features
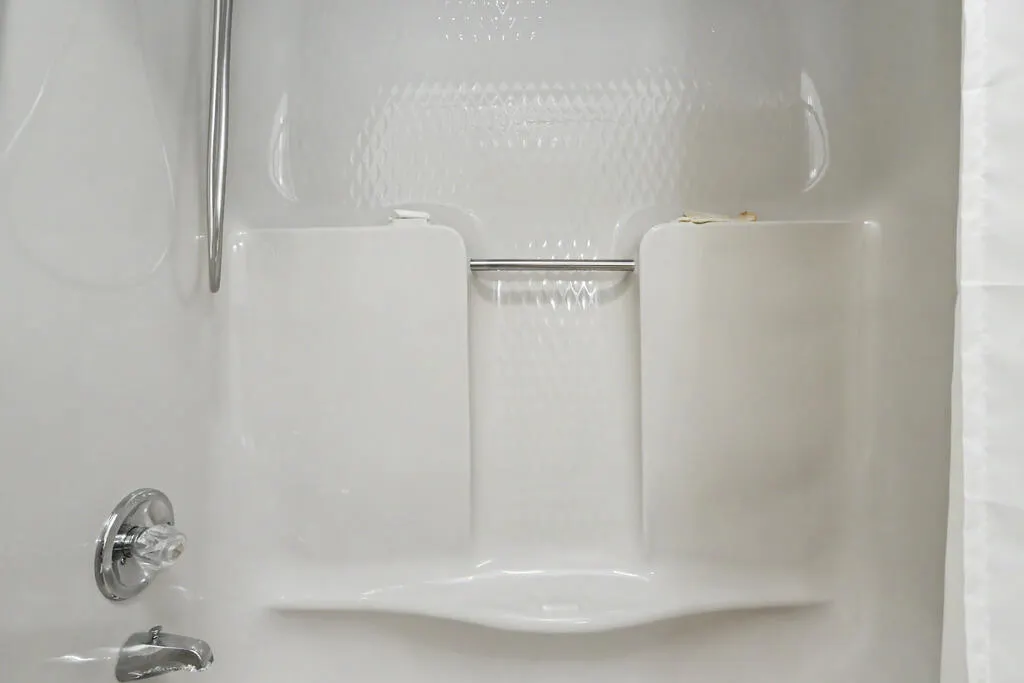
| Interior Amenities | Cable Available,Cathedral Ceiling(s),Shower/Tub,Shower Stall,Smoke Alarm,Walk-In Closet(s) |
|---|---|
| Family Room Level | Main |
| Great Room Level | Main |
| Dining Room Level | Upper |
| Living Room Level | Upper |
| Basement | Full,Partial |
| Other Room Level | - |
| Bedroom 3 Level | Upper |
| Bedroom 2 Level | Upper |
| Beds | 4 |
| Floors | Carpet,Vinyl |
| Other Room 2 Level | - |
| Other Room 4 Level | - |
| Other Room 3 Level | - |
| Other Room 5 Level | - |
| Recreation Room Level | - |
| Total # Fireplaces | 1 |
Exterior Features
| Exterior | Brick,Wood Siding |
|---|---|
| Exterior Amenities | None |
| Road Type | Other |
| Outbuildings | None |
| Lot Dimensions | 85 x 158 |
| Drive | Concrete |
| Landscaping | Lawn |
Amenities
- Foreclosure
- Views
- Short Sale
- New Construction
- Adult 55+
- Lease To Own
- No HOA Fees
- Furnished
- Primary On Main
- Air Conditioning
- Seller Finance
- Green
- Fixer Upper
- Horse
- Golf
- Fireplace
- Deck
- Garage
- Basement
- Pool
Property vs Single Family Average in 44827
Price
Taxes
Year Built

 Information should be deemed reliable but not guaranteed, all representations are approximate, and individual verification is recommended. Copyright ©2017 All rights reserved.
