
Price Reduction - Views



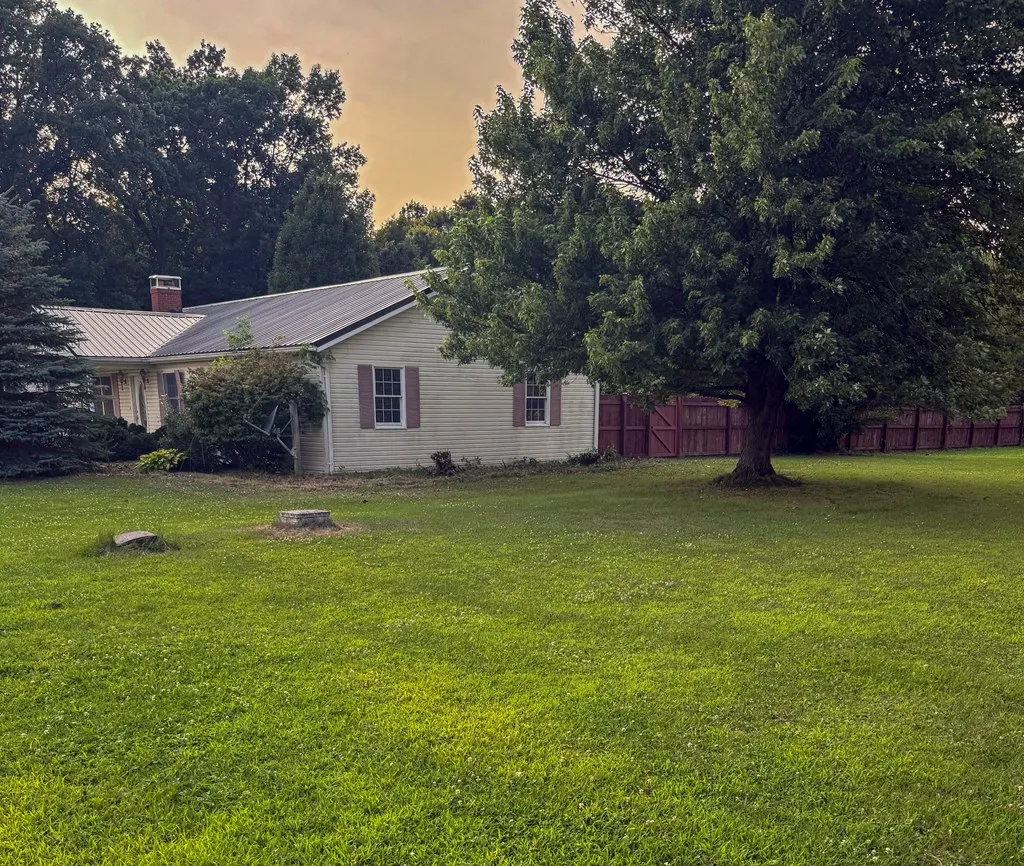
Address
412 Lattimer Rd W, Shiloh, OH
Price
$ 289,999
Property Attributes
- MLS#20100150
- TypeSingle Family
- Listing Status Active
- CountyRICHLAND
- CityShiloh
- AreaRichland
- Zip44878
- Style1 Story
- Year Built1999
- Taxes$ 2090
- Price$ 289,999
- Bedrooms3
- Full Bathrooms2
- Half Bathrooms0
- Sqr Footage1344
- Lot Size1.00262 Acres
Data Source:
Mansfield BOR (MOBOR)
Property Description
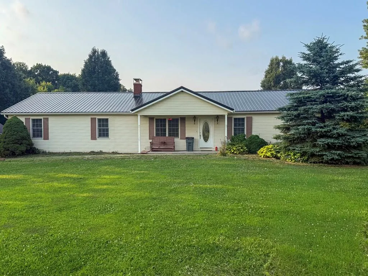
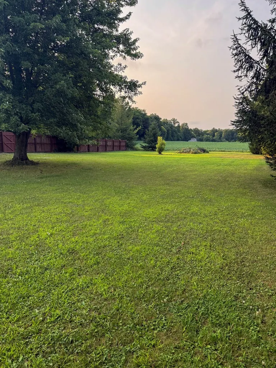
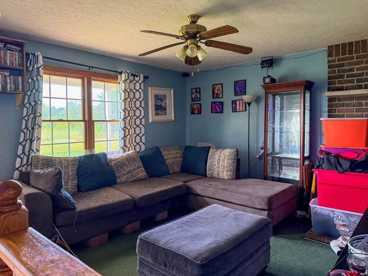
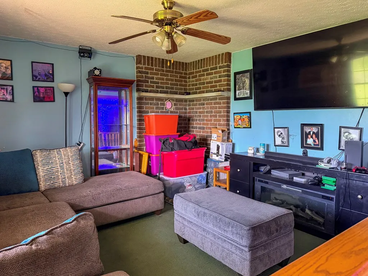
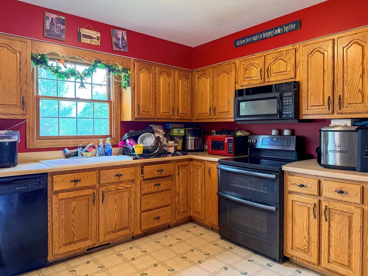
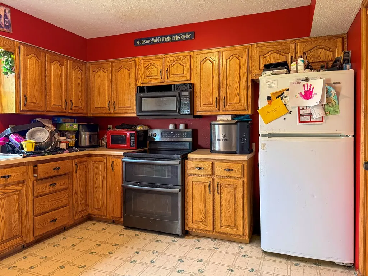
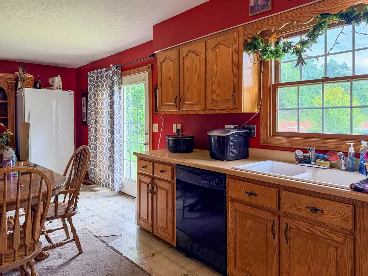
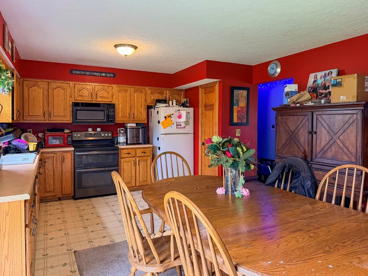
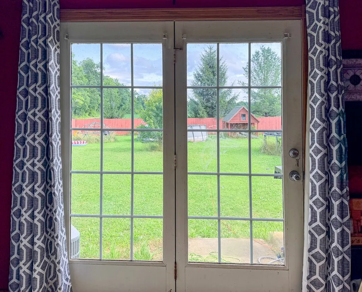
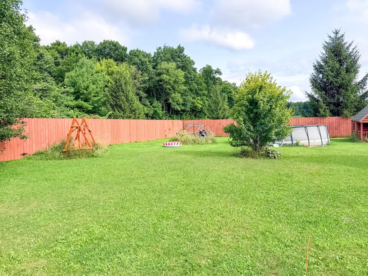
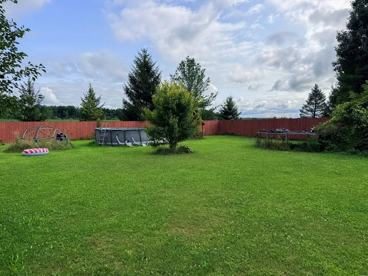
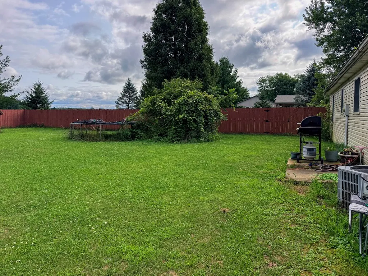
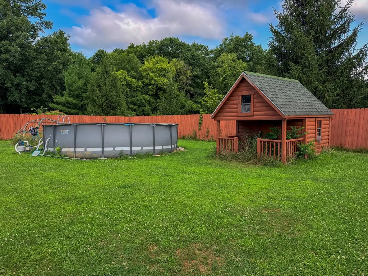
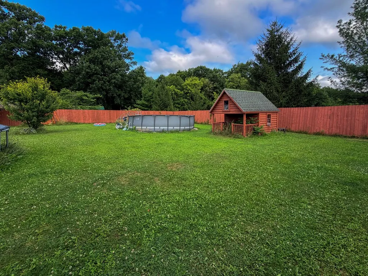
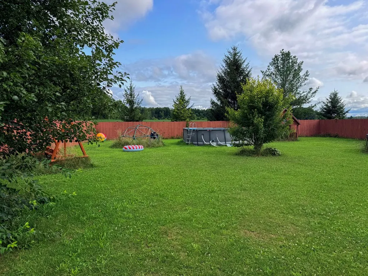
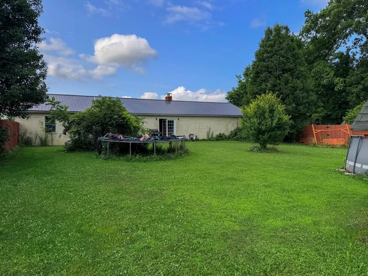
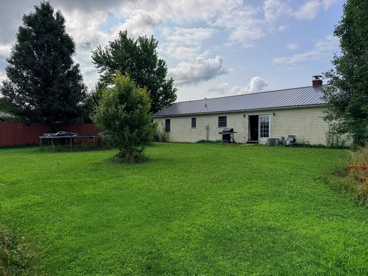
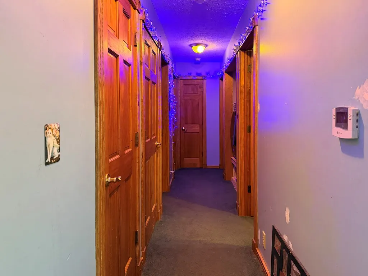
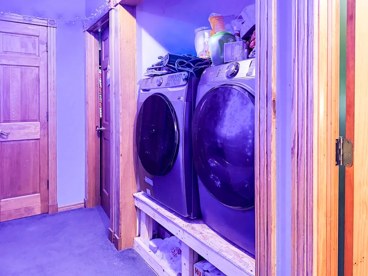
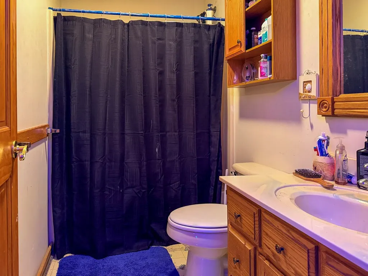
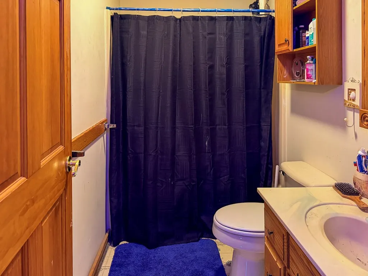
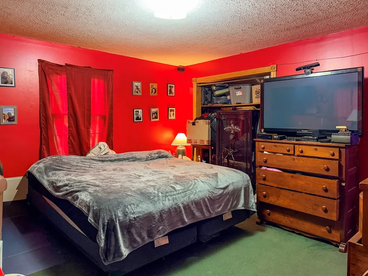
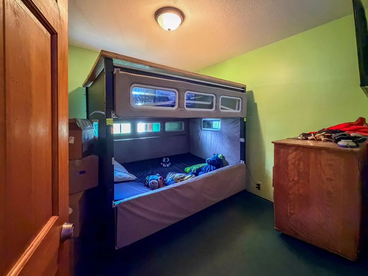
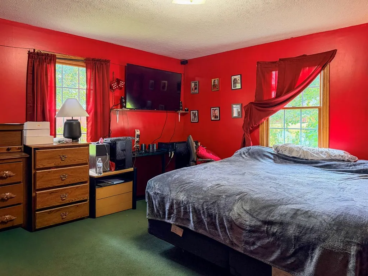
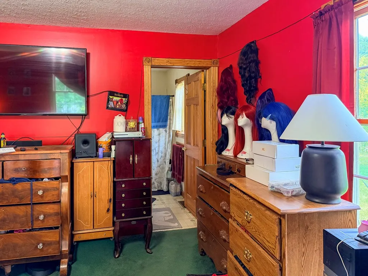
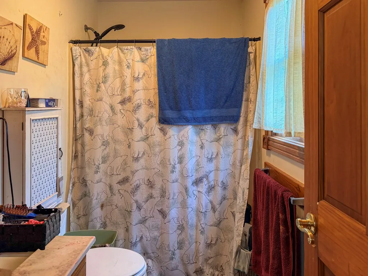
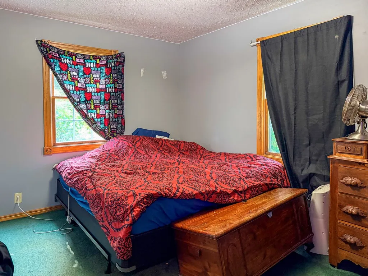
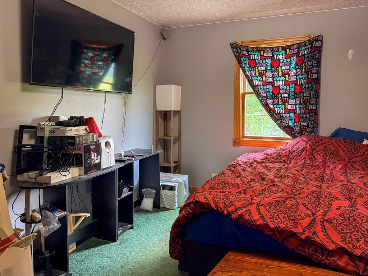
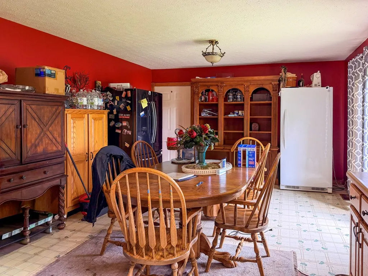
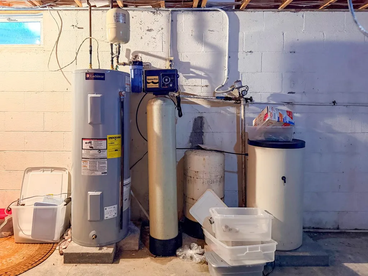
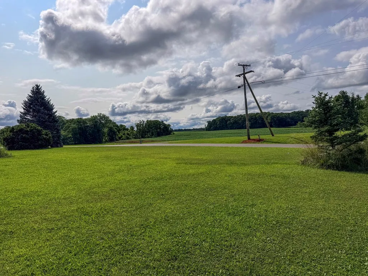
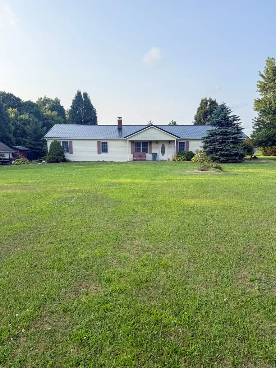
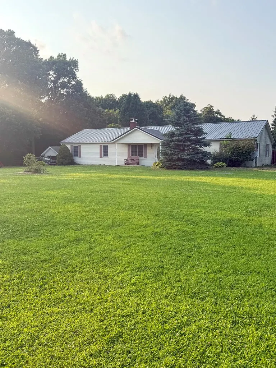
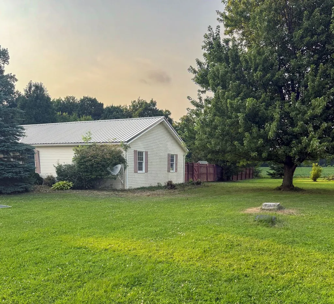
This is the property that you've been waiting for! Rural setting with incredible views all the way around the property. One-floor living with main level laundry and primary bedroom with attached full bath. The large eat-in kitchen offers plenty of room for entertaining and storage. Enjoy the convenient sliding door to the large fenced in back yard including a jungle gym, above ground pool, and the cutest little playhouse! Seller is offering a 1-yr home warranty for the buyers as well for added security. This home offers a new metal roof in 2025, water heater 2026, electrical line replaced in central air unit, and a new furnace in 2021! With a little TLC on the interior cosmetics, this home will quickly become your dream.
| Price History | |
|---|---|
| 7/28/2026 | Listed $310,000 |
| 8/27/2026 | 4$299,999 |
| 9/23/2026 | 4$289,999 |
General Features
| Sewer | Septic Tank |
|---|---|
| Heating | Forced Air,Propane Tank-Owned |
| Kitchen Level | Main |
| Cooling | Central Air |
| Roof | Metal |
| Appliances | Dishwasher,Double Oven,Dryer,Electric Range,Electric Water Heater,Refrigerator,Washer,Water Softener Owned |
| Water | Well |
| Fireplaces | Other |
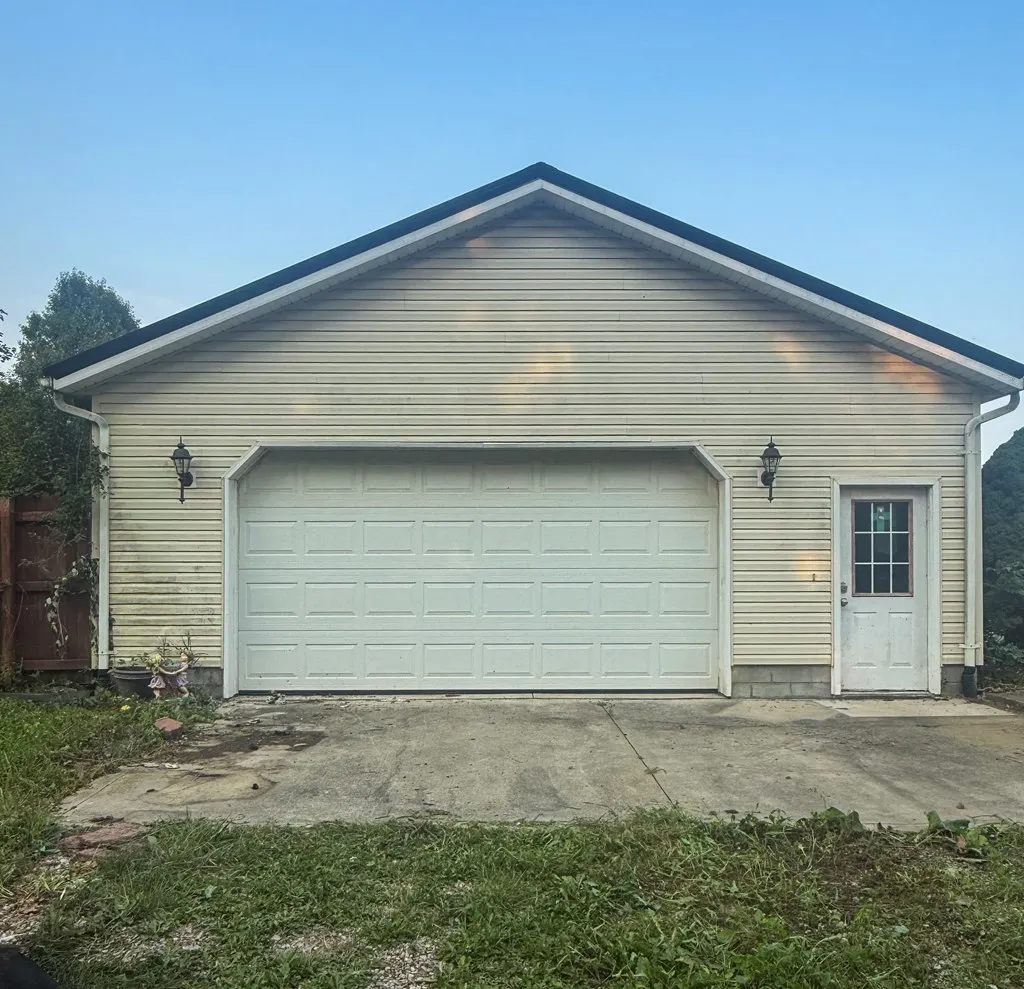
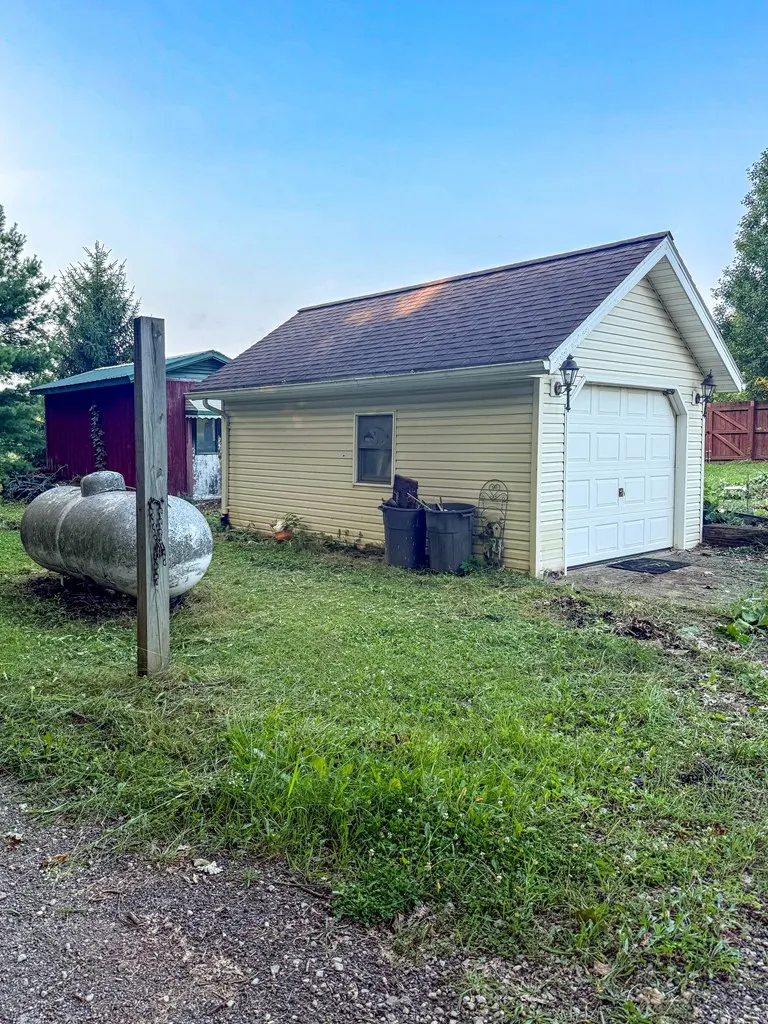
| Garage | Garage,Garage Door Opener |
| Zoning | Twp-Township Zoning |
| School District | Plymouth-Shiloh Local School District |
| Exclusions | Built-in shelf in kitchen,upright fridge and upright freezer in kitchen |
| Full Baths | 2 |
| Bathrooms | 2 |
| Year Built | 1999 |
| Style | 1 Story |
| Township | Blooming Grove (R) |
| Type | Onsite Built |
| Rooms | 6 |
| Survey | Approved |
| Status | Active |
| Patio/Deck | Covered |
| Directions | Follow US 13 to Lattimer Rd and head West. The property will be on your right hand side. |
| City | Shiloh |
| Type of Farm | None |
| Primary Bedroom Level | Main |
| Accessory Dwelling Unit | 1 |
Interior Features
| Interior Amenities | Shower/Tub,Smoke Alarm |
|---|---|
| Family Room Level | - |
| Great Room Level | - |
| Dining Room Level | - |
| Living Room Level | Main |
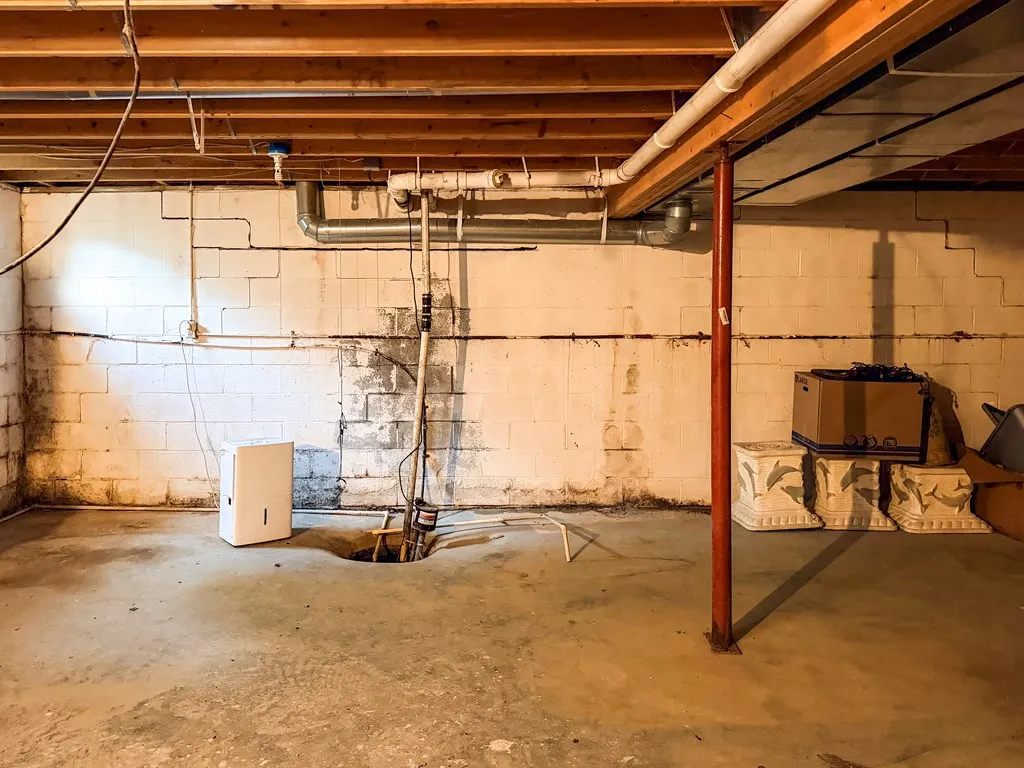
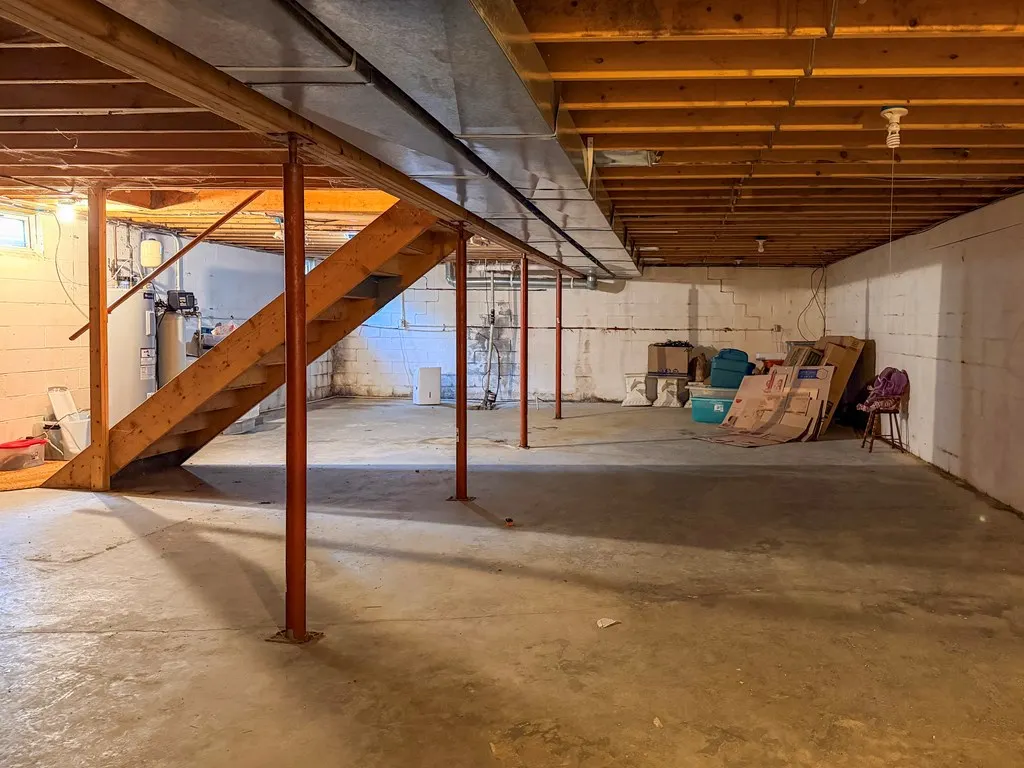
| Basement | Full,Sump Pump |
| Other Room Level | Main |
| Bedroom 3 Level | Main |
| Bedroom 2 Level | Main |
| Beds | 3 |
| Floors | Carpet,Vinyl |
| Other Room 2 Level | - |
| Other Room 4 Level | - |
| Other Room 3 Level | - |
| Other Room 5 Level | - |
| Recreation Room Level | - |
| Other Room Name | master bath |
Exterior Features
| Exterior | Vinyl Siding |
|---|---|
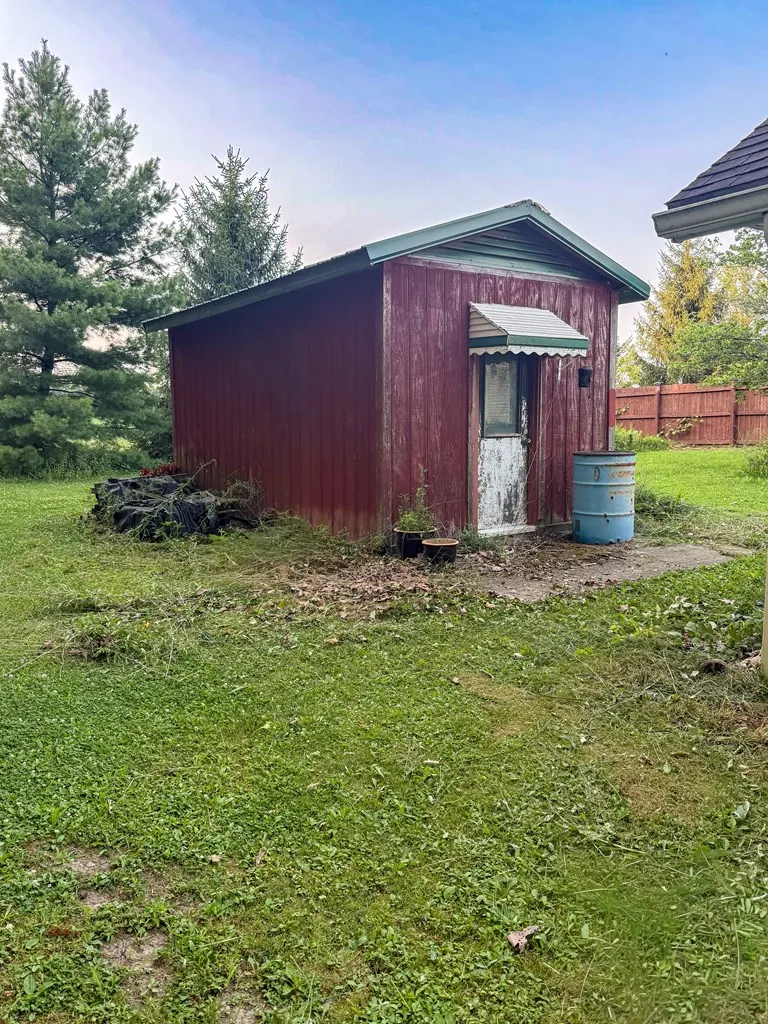
| Exterior Amenities | Pool,Shed(s) |
| Road Type | Township |
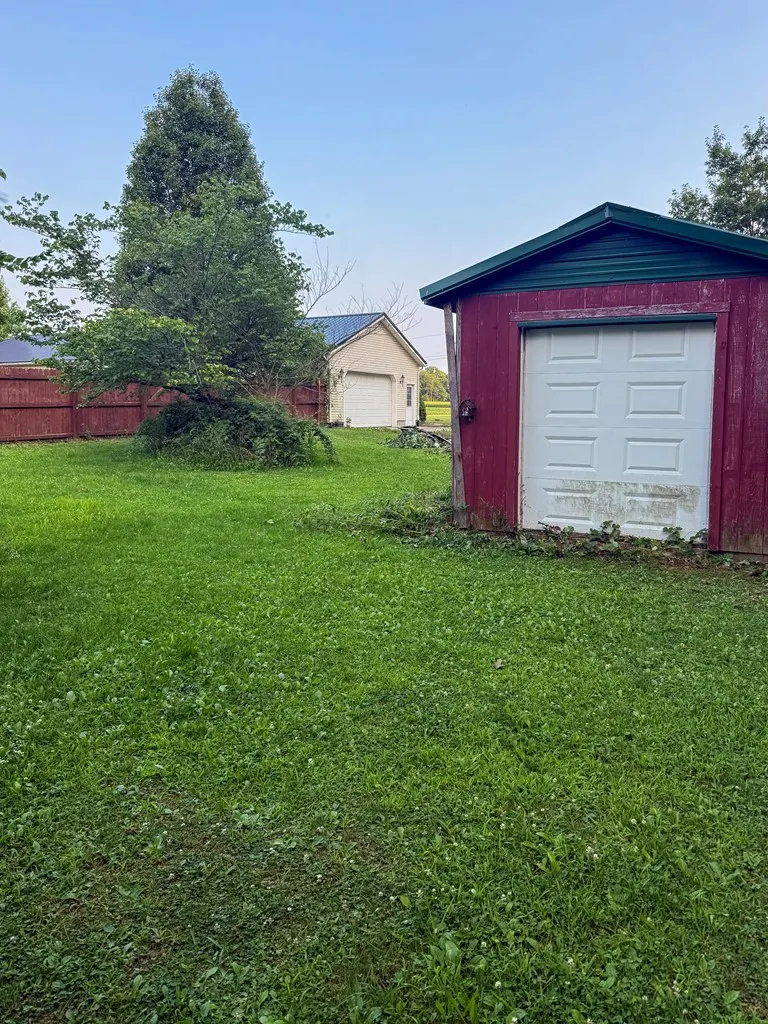
| Outbuildings | Shed(s) |
| Lot Dimensions | 174x251 |
| Drive | Gravel |
| Landscaping | Partially Fenced,Rolling Slope |
Amenities
- Foreclosure
- Views
- Short Sale
- New Construction
- Adult 55+
- Lease To Own
- No HOA Fees
- Furnished
- Primary On Main
- Air Conditioning
- Seller Finance
- Green
- Fixer Upper
- Horse
- Golf
- Fireplace
- Deck
- Garage
- Basement
- Pool
Property vs Single Family Average in 44878
Price
Taxes
Year Built
Visits

 Information should be deemed reliable but not guaranteed, all representations are approximate, and individual verification is recommended. Copyright ©2017 All rights reserved.
